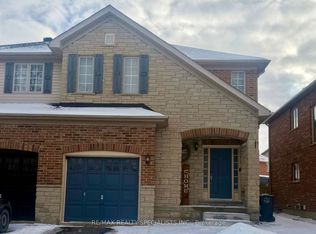
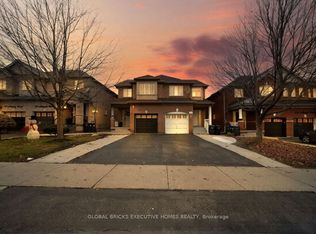
Beautiful End-Unit Townhome For Lease In Desirable Mount Pleasant Village! Bright & Spacious Home Featuring An Open-Concept Main Floor With Abundant Natural Light Throughout. Numerous Luxury Upgrades Include Hardwood Flooring On Main Level, Hardwood Staircase, Upgraded Kitchen With Extended Cabinets, Additional Pantry, And Granite Countertops. Marble Countertops In All Bathrooms. Functional Layout With Spacious Living, Dining & Family Areas. Primary Bedroom Features A Large Walk-In Closet And Private 4-Pc Ensuite. Generously Sized 2nd & 3rd Bedrooms. In-Law Suite Offers Added Flexibility For Extended Family Or Guests. Finished Lower Level Provides Additional Living Space Ideal For A 4th Bedroom, Home Office, Recreation Room Or Family Area. Private Backyard. Excellent Mount Pleasant Village Location, Minutes To Mount Pleasant GO Station, Mount Pleasant Village Square With Fortinos, Banks, Restaurants & Shops, Cassie Campbell Community Centre, Hwy 410, And Additional Shopping & Grocery Options Along Mississauga Rd. Ideal Family Home In A Convenient & Well-Connected Community. Tenant To Provide Rental Application, Employment Letter, Credit Report & References. First & Last Month's Rent And Tenant Insurance Required.
IDX information is provided exclusively for consumers' personal, non-commercial use, that it may not be used for any purpose other than to identify prospective properties consumers may be interested in purchasing, and that data is deemed reliable but is not guaranteed accurate by the MLS .
Townhouse for rent
Townhouse
Available now
Air conditioner, central air
In basement laundry
2 Garage spaces parking
Forced air, natural gas
What's special
Bright and spacious homeOpen-concept main floorAbundant natural light throughoutHardwood staircaseAdditional pantryGranite countertopsPrivate backyard
- 1 day |
- -- |
- -- |
Zillow last checked:
Listing updated:
Travel times

Let’s turn your rent into credit progress
Build credit history with every on-time payment and get credit for the payment you’re already making.
Facts & features
Interior
Bedrooms & bathrooms
- Bedrooms: 4
- Bathrooms: 4
- Full bathrooms: 4
Heating
- Forced Air, Natural Gas
Cooling
- Air Conditioner, Central Air
Appliances
- Included: Dryer, Washer
- Laundry: In Basement, In Unit
Features
- Primary Bedroom - Main Floor, Walk In Closet
- Has basement: Yes
- Has fireplace: Yes
Property
Parking
- Total spaces: 2
- Parking features: Garage, Private
- Has garage: Yes
- Details: Contact manager
Features
- Stories: 3
- Exterior features: Basement, Primary Bedroom - Main Floor
- Pool features: Contact manager
Details
- Additional structures: Garage(s)
Construction
Type & style
- Home type: Townhouse
- Property subtype: Townhouse
Materials
- Roof: Asphalt Shingle
Community & HOA
Location
- Region: Brampton
Financial & listing details
- Lease term: Contact For Details
Nearby apartments for rent


Neighborhood: Fletcher's Meadow
Nearby schools
GreatSchools rating
No schools nearby
We couldn't find any schools near this home.