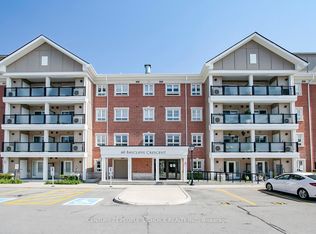
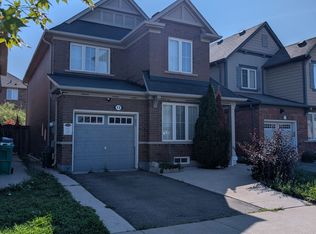
Welcome to 50 Baycliffe Crescent, a spacious 2-storey condo townhouse in the desirable Northwest Brampton community. This well-maintained home offers 3 bedrooms, 2 bathrooms and a bright, functional layout ideal for families, first-time buyers or investors. The inviting family room provides comfortable everyday living, while the private terrace offers additional outdoor space to relax and entertain. Features include stainless steel appliances, ensuite laundry, central air conditioning, forced-air gas heating, an attached double-car garage, a private driveway and parking for up to 4 vehicles. Conveniently located near Creditview Road and Bovaird Drive West, with easy access to schools, parks, shopping, public transit and major commuter routes. Flexible possession is available.
For sale
C$1,399,000
50 Baycliffe Cres, Brampton, ON L7A 3Z4
3beds
2baths
Townhouse
Built in ----
-- sqft lot
$-- Zestimate®
C$--/sqft
C$263/mo HOA
What's special
Bright functional layoutInviting family roomPrivate terraceStainless steel appliancesEnsuite laundryCentral air conditioningForced-air gas heating
- 60 days
- 1
- 0
Zillow last checked:
Listing updated:
Listed by:
RE/MAX OPTIMUM REALTY
Source: TRREB,MLS®#: W13605934 Originating MLS®#: Toronto Regional Real Estate Board
Originating MLS®#: Toronto Regional Real Estate BoardFacts & features
Interior
Bedrooms & bathrooms
- Bedrooms: 3
- Bathrooms: 2
Primary bedroom
- Level: Third
- Dimensions: 4.57 x 4.81
Bedroom 2
- Level: Second
- Dimensions: 3.23 x 2.98
Bedroom 3
- Level: Second
- Dimensions: 3.04 x 3.16
Dining room
- Level: Second
- Dimensions: 3.53 x 2.68
Great room
- Level: Second
- Dimensions: 4.57 x 5.36
Kitchen
- Level: Second
- Dimensions: 3.53 x 2.68
Heating
- Forced Air, Gas
Cooling
- Central Air
Appliances
- Laundry: Ensuite
Features
- None
- Basement: None
- Has fireplace: No
Interior area
- Living area range: 2000-2249 null
Property
Parking
- Total spaces: 4
- Parking features: Private
Features
- Stories: 2
- Exterior features: Terrace Balcony
Details
- Parcel number: 199610050
Construction
Type & style
- Home type: Townhouse
- Property subtype: Townhouse
Materials
- Brick
- Foundation: Concrete
- Roof: Shingle
Community & HOA
HOA
- Services included: None
- HOA fee: C$263 monthly
- HOA name: PSCC
Location
- Region: Brampton
Financial & listing details
- Annual tax amount: C$8,629
- Date on market: 7/25/2026
Price history
Price history is unavailable.
Public tax history
Tax history is unavailable.
Climate risks
Neighborhood: Fletcher's Meadow
Nearby schools
GreatSchools rating
No schools nearby
We couldn't find any schools near this home.

Similar homes
- C$1,498,0006 bd4 ba-- sqft537 Veterans Dr, Brampton, ON L7A 0T8For Sale
 MLS ID #W12974662, RE/MAX GOLD REALTY INC.. TRREB
 - C$1,370,0006 bd5 ba-- sqft46 Eastman Dr, Brampton, ON L6X 5S5For Sale
 MLS ID #W13680682, RE/MAX OPTIMUM REALTY. TRREB
 - C$1,129,9996 bd4 ba-- sqft60 Four Seasons Cir, Brampton, ON L7A 2A7For Sale
 MLS ID #W13716140, RE/MAX GOLD REALTY INC.. TRREB
 - C$1,049,0004 bd4 ba-- sqft13 Agricola Rd, Brampton, ON L7A 0V1For Sale
 MLS ID #W13727496, iCloud Realty Ltd.. TRREB
