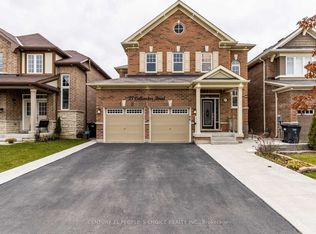
Beautifully Upgraded & Meticulously Maintained 4+1 Bedroom Home With A Legal 1 Bedroom + Den Basement Apartment Featuring A Private Walk-Up Entrance! Ideal For Extended Family, Multi-Generational Living Or Rental Income Potential! This Stunning Home Offers 9 Ft Smooth Ceilings, Hardwood & Porcelain Flooring, Oak Staircase, Quartz Countertops In Kitchen & Bathrooms, Stainless Steel Appliances & A Large Kitchen Island. Bright Open Concept Layout With Spacious Principal Rooms! Family Room Features A Cozy Gas Fireplace & Walk-Out To A Fully Fenced Backyard. Spacious Primary Bedroom With Walk-In Closet & Luxurious Ensuite Featuring A Soaker Tub & Glass Shower. Convenient 2nd Floor Laundry & Inside Garage Access. The Legal Basement Apartment Features A Full Kitchen With Stainless Steel Appliances, Spacious Bedroom, Separate Den, Full Bathroom, Private Laundry & Separate Walk-Up Entrance! No Sidewalk For Additional Driveway Parking! A Beautifully Maintained, Move-In Ready Home Offering Comfort, Style & Income Potential!
For sale
C$1,029,000
17 Feeder St, Brampton, ON L7A 4T7
5beds
4baths
Single Family Residence
Built in ----
2,659 Square Feet Lot
$-- Zestimate®
C$--/sqft
C$-- HOA
What's special
Beautifully upgradedPrivate walk-up entranceHardwood and porcelain flooringOak staircaseStainless steel appliancesLarge kitchen islandBright open concept layout
- 6 days
- 5
- 0
Zillow last checked:
Listing updated:
Listed by:
RE/MAX REAL ESTATE CENTRE INC.
Source: TRREB,MLS®#: W14124024 Originating MLS®#: Toronto Regional Real Estate Board
Facts & features
Interior
Bedrooms & bathrooms
- Bedrooms: 5
- Bathrooms: 4
Primary bedroom
- Level: Second
- Dimensions: 4.58 x 3.84
Bedroom
- Level: Basement
- Dimensions: 3.03 x 2.8
Bedroom 2
- Level: Second
- Dimensions: 3.04 x 3.02
Bedroom 3
- Level: Second
- Dimensions: 3.16 x 3.02
Bedroom 4
- Level: Second
- Dimensions: 3.42 x 3.13
Den
- Level: Basement
- Dimensions: 3.11 x 2.11
Dining room
- Level: Main
- Dimensions: 4.07 x 3.65
Great room
- Level: Main
- Dimensions: 6.71 x 3.67
Kitchen
- Level: Main
- Dimensions: 4.39 x 2.51
Kitchen
- Level: Basement
- Dimensions: 2.54 x 1.89
Laundry
- Level: Second
- Dimensions: 2.42 x 1.93
Living room
- Level: Basement
- Dimensions: 3.08 x 1.82
Other
- Level: Basement
- Dimensions: 3.13 x 1.94
Heating
- Forced Air, Gas
Cooling
- Central Air
Features
- None, In-Law Suite
- Basement: Apartment,Separate Entrance,Walk-Up Access
- Has fireplace: Yes
- Fireplace features: Natural Gas
Interior area
- Living area range: 1500-2000 null
Property
Parking
- Total spaces: 3
- Parking features: Available
- Has garage: Yes
Features
- Stories: 2
- Pool features: None
Lot
- Size: 2,659 Square Feet
Details
- Parcel number: 142514000
Construction
Type & style
- Home type: SingleFamily
- Property subtype: Single Family Residence
Materials
- Brick, Other
- Foundation: Concrete
- Roof: Asphalt Shingle
Utilities & green energy
- Sewer: Sewer
Community & HOA
Location
- Region: Brampton
Financial & listing details
- Annual tax amount: C$7,036
- Date on market: 10/28/2026
Price history
Price history is unavailable.
Public tax history
Tax history is unavailable.
Climate risks
Neighborhood: Mount Pleasant
Nearby schools
GreatSchools rating
No schools nearby
We couldn't find any schools near this home.

Similar homes
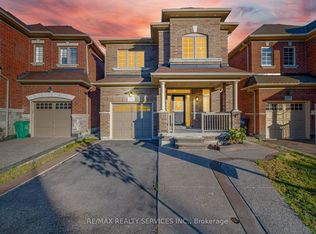
- C$999,9005 bd4 ba-- sqft279 Remembrance Rd, Brampton, ON L7A 4J5For Sale
 MLS ID #W13794990, RE/MAX REALTY SERVICES INC.. TRREB
- C$1,139,9995 bd5 ba-- sqft17 Lola Cres, Brampton, ON L7A 4J7For Sale
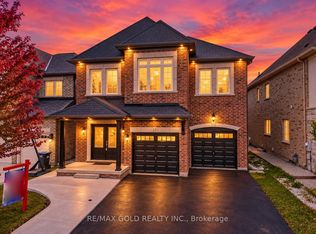 MLS ID #W13870506, RE/MAX GOLD REALTY INC.. TRREB
- C$999,9004 bd5 ba-- sqft359 Edenbrook Hill Dr, Brampton, ON L7A 2N4For Sale
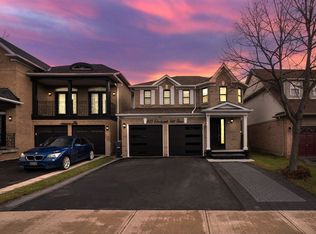 MLS ID #W13073786, RE/MAX REALTY SERVICES INC.. TRREB
- C$1,099,0006 bd6 ba-- sqft54 Lockburn Cres, Brampton, ON L7A 3W8For Sale
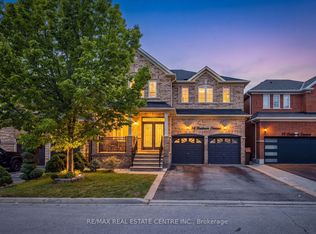 MLS ID #W13771974, RE/MAX REAL ESTATE CENTRE INC.. TRREB
