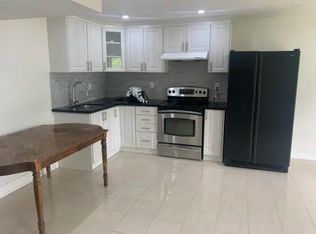
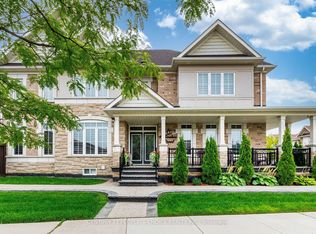
Welcome to your ultimate dream home in one of North-West Brampton's most desirable neighborhoods! Nestled on a premium 38 ft wide lot backing onto a serene ravine and pond, this executive 4-bedroom, 4-bathroom detached residence perfectly blends upscale luxury with incredible income potential. Located just a short drive away from the Cassie Campbell Community Centre and the Mount Pleasant GO Station, this property offers the absolute peak of suburban convenience, top-tier schools, and natural tranquility. The grand main floor welcomes you with 8ft double door (with custom inserts) entrance, high ceiling foyer and 9-ft ceilings, a large dedicated home office perfect for remote work. Entertain effortlessly in the separate formal living room and cozy family room, with chef's kitchen featuring pristine quartz countertops, Back-splash, extra-large central island, a large pantry, extended cabinets with tons of storage and counter space. The upper level boasts four spacious, sun-filled bedrooms, uniquely designed so every single bedroom features its own private walk-in closet and 3 Full Bathrooms and 2nd floor Laundry Room. Ensuite Bathroom and Laundry Room are equipped with towel warmers for luxurious comfort. Step outside to your backyard oasis, where an extra-large elevated deck with composite deck tiles and hardtop Gazebo offers relaxing shade from sun and breathtaking views of the water & ravine. Walk-down the Deck stairs to a Concrete patio and garden surrounded with premium Vinyl Fence on 2 sides and chain-link fence on one. The lower level includes a Cold room, storage and an exercise room for the main house, plus a premium 2-bedroom legal walkout basement apartment with a separate entrance-ideal for rental income or extended family (Currently rented to a family). Complete with a spacious double car garage, point for plug-in EV Charger, 200 AMP electrical panel. This rare gem truly has it all!
Under contract
C$1,199,000
114 Mincing Trl, Brampton, ON L7A 4S8
7beds
5baths
Single Family Residence
Built in ----
3,371 Square Feet Lot
$-- Zestimate®
C$--/sqft
C$-- HOA
What's special
High ceiling foyerCozy family roomExtra-large central islandLarge pantryFour spacious sun-filled bedroomsCold roomExercise room
- 53 days
- 14
- 0
Zillow last checked:
Listing updated:
Listed by:
CENTURY 21 PROPERTY ZONE REALTY INC.
Source: TRREB,MLS®#: W13691998 Originating MLS®#: Toronto Regional Real Estate Board
Originating MLS®#: Toronto Regional Real Estate BoardFacts & features
Interior
Bedrooms & bathrooms
- Bedrooms: 7
- Bathrooms: 5
Primary bedroom
- Description: Primary Bedroom
- Level: Second
- Area: 21.31 Square Meters
- Area source: Other
- Dimensions: 5.30 x 4.02
Bedroom
- Level: Basement
- Dimensions: 3.5 x 3.35
Bedroom 2
- Description: Bedroom 2
- Level: Second
- Area: 13.92 Square Meters
- Area source: Other
- Dimensions: 3.17 x 4.39
Bedroom 2
- Level: Basement
- Dimensions: 3.88 x 3.5
Bedroom 3
- Description: Bedroom 3
- Level: Second
- Area: 14.3 Square Meters
- Area source: Other
- Dimensions: 4.27 x 3.35
Bedroom 4
- Description: Bedroom 4
- Level: Second
- Area: 12.7 Square Meters
- Area source: Other
- Dimensions: 3.47 x 3.66
Bathroom
- Level: Basement
- Dimensions: 2.44 x 1.53
Bathroom
- Level: Second
- Dimensions: 3.35 x 1.85
Bathroom
- Level: Main
- Dimensions: 1.5 x 1.2
Bathroom
- Level: Second
- Dimensions: 2.62 x 2.4
Bathroom
- Level: Second
- Dimensions: 3.22 x 2.95
Dining room
- Description: Breakfast
- Level: Main
- Area: 10.14 Square Meters
- Area source: Other
- Dimensions: 3.66 x 2.77
Dining room
- Level: Basement
- Dimensions: 5.68 x 4.11
Exercise room
- Level: Basement
- Dimensions: 4.72 x 4.26
Family room
- Description: Family Room
- Level: Main
- Area: 20.28 Square Meters
- Area source: Other
- Dimensions: 4.75 x 4.27
Other
- Level: Basement
- Dimensions: 2.87 x 2.38
Kitchen
- Level: Basement
- Dimensions: 5.68 x 4.11
Kitchen
- Description: Kitchen
- Level: Main
- Area: 12.99 Square Meters
- Area source: Other
- Dimensions: 3.66 x 3.55
Laundry
- Description: Laundry
- Level: Second
- Area: 4.19 Square Meters
- Area source: Other
- Dimensions: 2.30 x 1.82
Living room
- Description: Living Room
- Level: Main
- Area: 10.62 Square Meters
- Area source: Other
- Dimensions: 3.35 x 3.17
Living room
- Level: Basement
- Dimensions: 4.11 x 3.5
Office
- Description: Dining Room
- Level: Main
- Area: 14.05 Square Meters
- Area source: Other
- Dimensions: 3.84 x 3.66
Heating
- Forced Air, Gas
Cooling
- Central Air
Features
- ERV/HRV
- Basement: Walk-Out Access
- Has fireplace: No
Interior area
- Living area range: 2500-3000 null
Video & virtual tour
Property
Parking
- Total spaces: 4
- Parking features: Private
- Has attached garage: Yes
Features
- Stories: 2
- Patio & porch: Deck, Patio, Porch
- Pool features: None
- Waterfront features: None
Lot
- Size: 3,371 Square Feet
- Features: Ravine, Rectangular Lot
Details
- Additional structures: Gazebo
- Parcel number: 142513959
Construction
Type & style
- Home type: SingleFamily
- Property subtype: Single Family Residence
Materials
- Brick
- Foundation: Poured Concrete
- Roof: Asphalt Shingle
Utilities & green energy
- Sewer: Sewer
Community & HOA
Community
- Security: Carbon Monoxide Detector(s), Smoke Detector(s)
Location
- Region: Brampton
Financial & listing details
- Annual tax amount: C$8,645
- Date on market: 8/19/2026
Price history
Price history is unavailable.
Public tax history
Tax history is unavailable.
Climate risks
Neighborhood: Mount Pleasant
Nearby schools
GreatSchools rating
No schools nearby
We couldn't find any schools near this home.

Similar homes
- C$1,179,9006 bd5 ba-- sqft7 Iguana Trl, Brampton, ON L7A 4N2For Sale
 MLS ID #W13782970, HOMELIFE SILVERCITY REALTY INC.. TRREB
 - C$1,199,9995 bd5 ba-- sqft1 Rookie St, Brampton, ON L7A 4K5For Sale
 MLS ID #W13662654, CENTURY 21 PEOPLE`S CHOICE REALTY INC.. TRREB
 - C$1,189,0004 bd4 ba-- sqft10 Midvale Rd, Brampton, ON L7A 2N1For Sale
 MLS ID #W13776598, RE/MAX REAL ESTATE CENTRE INC.. TRREB
 - C$1,099,0006 bd6 ba-- sqft54 Lockburn Cres, Brampton, ON L7A 3W8For Sale
 MLS ID #W13771974, RE/MAX REAL ESTATE CENTRE INC.. TRREB
