Welcome To This Exceptionally Upgraded, Move-In Ready Home Where Style, Functionality & Attention To Detail Come Together! Finished From Top To Bottom, This Home Features Hardwood Flooring Throughout, A Striking Piano-Style Staircase, Pot Lights Inside & Out, Zebra Blinds Throughout & A Beautiful Gas Fireplace Anchoring The Main Living Space. The Upgraded Kitchen Showcases Quartz Countertops, Chimney-Style Range Hood & Modern Finishes, While All Bathrooms Continue The Luxury Feel With Quartz Countertops.Designed With Today's Lifestyle In Mind, Enjoy Built-In Ceiling Speakers On The Main Level & Basement For Surround Sound, Hardwired Networking Throughout The Home, Central Vacuum, Security Cameras & An EV Charger In The Garage. Custom Closet Cabinetry Provides Exceptional Storage Throughout, Complemented By Garage Shelving & An Impressive Tall Front Entry Door Adding To The Home's Curb Appeal.The Professionally Finished Basement Offers Outstanding Additional Living Space With A Separate Entrance & In-Law Suite-Ideal For Extended Family or Guests. The Lower Level Is Further Enhanced By A Beautifully Finished Bathroom Featuring A Luxurious Spa-Inspired Shower, Creating A Relaxing Retreat Right At Home.Step Outside To A Beautifully Finished Yard Featuring A Concrete Pathway, Exterior Pot Lights & Gazebo-Perfect For Relaxing Or Entertaining. From The Extensive Interior Upgrades To The Thoughtfully Designed Outdoor Space, This Is A Truly Turn-Key Home Offering Comfort, Technology, Style & Versatility. Too Many Upgrades To List-A Must See! Ideal Location - 2 Min Walk to Proposed Elementary School (Veteran & Buick), 10 min from Proposed High school (Wanless/Veteran), 15 min walk to Mount Pleasant Go Station.
For sale
C$1,045,900
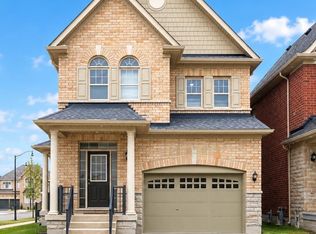
6 Fulmer Rd, Brampton, ON L7A 4L9
5beds
4baths
Single Family Residence
Built in ----
2,730 Square Feet Lot
$-- Zestimate®
C$--/sqft
C$-- HOA
What's special
- 25 days
- 22
- 0
Zillow last checked:
Listing updated:
Listed by:
SNOBAR REALTY GROUP INC.
Source: TRREB,MLS®#: W13800012 Originating MLS®#: Toronto Regional Real Estate Board
Originating MLS®#: Toronto Regional Real Estate BoardFacts & features
Interior
Bedrooms & bathrooms
- Bedrooms: 5
- Bathrooms: 4
Primary bedroom
- Level: Second
- Dimensions: 3.35 x 5.94
Bedroom
- Level: Basement
- Dimensions: 0 x 0
Bedroom 2
- Level: Second
- Dimensions: 3.27 x 3.75
Bedroom 3
- Level: Second
- Dimensions: 3.25 x 3.04
Breakfast
- Level: Ground
- Dimensions: 3.12 x 3.04
Family room
- Level: Ground
- Dimensions: 3.35 x 5.94
Great room
- Level: Basement
- Dimensions: 0 x 0
Kitchen
- Level: Ground
- Dimensions: 3.12 x 3.04
Kitchen
- Level: Basement
- Dimensions: 0 x 0
Office
- Level: Second
- Dimensions: 1.37 x 3.35
Heating
- Forced Air, Gas
Cooling
- Central Air
Features
- In-Law Suite
- Basement: Finished,Separate Entrance
- Has fireplace: Yes
- Fireplace features: Living Room
Interior area
- Living area range: 1500-2000 null
Video & virtual tour
Property
Parking
- Total spaces: 3.5
- Parking features: Private, Garage Door Opener
- Has garage: Yes
Features
- Stories: 2
- Pool features: None
Lot
- Size: 2,730 Square Feet
- Features: Public Transit, Electric Car Charger, School, School Bus Route
Details
- Parcel number: 143643899
Construction
Type & style
- Home type: SingleFamily
- Property subtype: Single Family Residence
Materials
- Brick, Stone
- Foundation: Concrete
- Roof: Shingle
Utilities & green energy
- Sewer: Sewer
Community & HOA
Community
- Security: Carbon Monoxide Detector(s), Smoke Detector(s)
Location
- Region: Brampton
Financial & listing details
- Annual tax amount: C$6,604
- Date on market: 9/17/2026
Price history
Price history is unavailable.
Public tax history
Tax history is unavailable.
Climate risks
Neighborhood: Mount Pleasant
Nearby schools
GreatSchools rating
No schools nearby
We couldn't find any schools near this home.
Similar homes
- C$999,0005 bd4 ba-- sqft1 Boothill Dr, Brampton, ON L7A 5E5For Sale
 MLS ID #W13745076, RE/MAX REALTY SPECIALISTS INC.. TRREB
 - C$1,050,0007 bd4 ba-- sqft33 Muskoka St, Brampton, ON L6Z 3X2For Sale
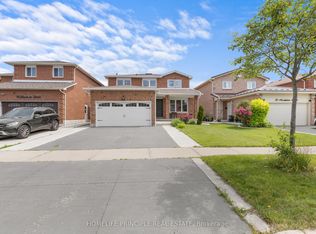 MLS ID #W13842916, HOMELIFE PRINCIPLE REAL ESTATE. TRREB
 - C$939,0004 bd3 ba-- sqft11 Selsdon St, Brampton, ON L6X 3E3For Sale
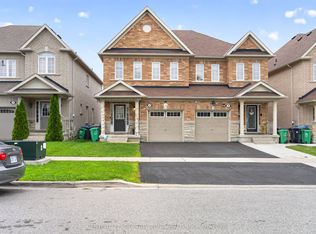 MLS ID #W13801328, CENTURY 21 PROPERTY ZONE REALTY INC.. TRREB
 - C$1,189,0004 bd4 ba-- sqft10 Midvale Rd, Brampton, ON L7A 2N1For Sale
 MLS ID #W13776598, RE/MAX REAL ESTATE CENTRE INC.. TRREB
