Welcome to 145 Eaton Street. A Georgetown Gem! Charming curb appeal welcomes you home to this beautifully updated 3-bedroom family residence, perfectly situated in the heart of Georgetown, Halton Hills. Move-in ready and thoughtfully refreshed throughout, this home offers the ideal blend of comfort, style, and location for growing families and downsizers alike. Step inside to discover a bright, updated interior featuring three spacious bedrooms and modern finishes throughout. The generous backyard is an entertainer's dream and a private retreat for kids and pets to play. Perfect for summer BBQs, gardening, or simply relaxing after a long day. Location is everything, and this home delivers. Situated just minutes from top-rated schools, making the daily school run a breeze for families. Commuters will love the easy access to the GO station and Highway 401/407, connecting you effortlessly to the GTA. Georgetown offers the perfect mix of small-town charm and big-city convenience. Wander historic Downtown Georgetown's Main Street, lined with boutique shops, cozy cafes, and locally-owned restaurants, or head outdoors to the Georgetown and Silver Creek Trails, Dominion Gardens Park, and the Georgetown Fairgrounds - home to the annual Georgetown Fair. Families are drawn to the area's excellent schools, community centre, library, and the Gordon Alcott Memorial Arena for hockey and skating. Golf enthusiasts have several courses nearby, while the Halton Hills Cultural Centre and local theatre keep the arts scene thriving. With easy access to Georgetown GO Station, commuting to Toronto and Mississauga is simple, making this an ideal location for professionals who want small-town living without sacrificing convenience. Don't miss your opportunity to own this move-in ready home in one of Georgetown's most desirable pockets.
For sale
C$1,049,000
145 Eaton St, Halton Hills, ON L7G 5V5
3beds
3baths
Single Family Residence
Built in ----
3,663 Square Feet Lot
$-- Zestimate®
C$--/sqft
C$-- HOA
What's special
Charming curb appealThoughtfully refreshed throughoutBright updated interiorThree spacious bedroomsModern finishes throughoutGenerous backyardPerfect for summer bbqs
- 12 days
- 9
- 0
Zillow last checked:
Listing updated:
Listed by:
ROYAL LEPAGE MEADOWTOWNE REALTY
Source: TRREB,MLS®#: W13771336 Originating MLS®#: Toronto Regional Real Estate Board
Originating MLS®#: Toronto Regional Real Estate BoardFacts & features
Interior
Bedrooms & bathrooms
- Bedrooms: 3
- Bathrooms: 3
Primary bedroom
- Level: Second
- Dimensions: 4.33 x 5.82
Bedroom 2
- Level: Second
- Dimensions: 3.38 x 3.52
Bedroom 3
- Level: Second
- Dimensions: 2.96 x 3.49
Dining room
- Level: Main
- Dimensions: 3.19 x 3.89
Foyer
- Level: Main
- Dimensions: 2.11 x 4.65
Kitchen
- Level: Main
- Dimensions: 3.25 x 4.68
Living room
- Level: Main
- Dimensions: 4.33 x 5.39
Recreation
- Level: Basement
- Dimensions: 6.44 x 7.14
Heating
- Forced Air, Gas
Cooling
- Central Air
Features
- Other
- Basement: Finished
- Has fireplace: Yes
Interior area
- Living area range: 1500-2000 null
Video & virtual tour
Property
Parking
- Total spaces: 4
- Parking features: Private
- Has garage: Yes
Features
- Stories: 2
- Pool features: None
Lot
- Size: 3,663 Square Feet
- Features: Fenced Yard, Golf, Greenbelt/Conservation, Hospital, Library, Place Of Worship
Details
- Parcel number: 250431624
Construction
Type & style
- Home type: SingleFamily
- Property subtype: Single Family Residence
Materials
- Aluminum Siding, Brick
- Foundation: Concrete
- Roof: Asphalt Shingle
Utilities & green energy
- Sewer: Sewer
Community & HOA
Location
- Region: Halton Hills
Financial & listing details
- Annual tax amount: C$5,783
- Date on market: 9/11/2026
Price history
Price history is unavailable.
Public tax history
Tax history is unavailable.
Climate risks
Neighborhood: Georgetown
Nearby schools
GreatSchools rating
No schools nearby
We couldn't find any schools near this home.


Similar homes
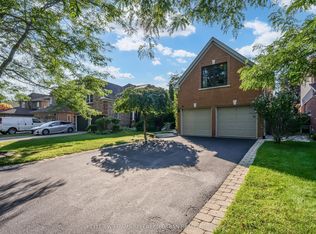
- C$1,199,9005 bd3 ba-- sqft171 Miller Dr, Halton Hills, ON L7G 5Y2For Sale
 MLS ID #W13668284, YOUR HOME TODAY REALTY INC.. TRREB
 - C$879,0004 bd2 ba-- sqft46 Hewson Cres, Halton Hills, ON L7G 2N9For Sale
 MLS ID #W13812802, ROYAL LEPAGE MEADOWTOWNE REALTY. TRREB
 - C$974,9993 bd4 ba-- sqft41 Beardmore Cres, Halton Hills, ON L7J 2Z1For Sale
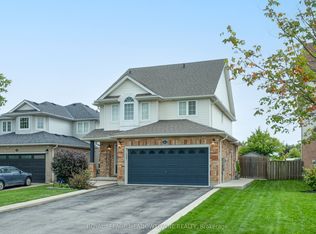 MLS ID #W13811100, ROYAL LEPAGE MEADOWTOWNE REALTY. TRREB
 - C$849,9993 bd2 ba-- sqft233 Elmore Dr, Halton Hills, ON L7J 1T8For Sale
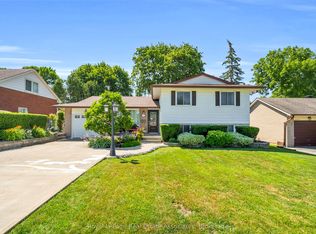 MLS ID #W13809700, Royal LePage Real Estate Associates. TRREB
