Welcome to this beautifully maintained detached raised bungalow in one of South Georgetown's most sought-after family neighbourhoods. Offering exceptional curb appeal and true pride of ownership, this move-in ready home combines comfort, style, and functionality. The main level features hardwood flooring throughout and a soaring cathedral ceiling in the cozy living room, creating a warm and inviting space. The updated U-shaped kitchen offers upgraded countertops, under-cabinet lighting, stainless steel appliances, and an efficient layout ideal for everyday living and entertaining. A walkout leads to the refurbished oversized deck overlooking the fully fenced backyard, perfect for summer barbecues, family gatherings, or quiet mornings. The main floor offers two generous bedrooms, including a primary suite with a private 4-piece ensuite, plus an additional 4-piece bathroom. The finished lower level provides valuable additional living space with impressive 9-foot ceilings, large above-grade windows, a cozy gas fireplace, dedicated office space, spacious storage, and a rough-in for a future bathroom. Perfect for a family room, home office, guest area, or hobby space, this versatile level adapts to your needs. Outside, enjoy a double car garage with garage door opener, sprinkler system, and private fully fenced backyard designed for easy outdoor enjoyment. Meticulously cared for and in absolutely move-in condition, this turnkey home offers an excellent opportunity in desirable South Georgetown, close to parks, schools, shopping, and everyday amenities.
For sale
C$969,900
89 E Standish St, Halton Hills, ON L7G 5W3
2beds
2baths
Single Family Residence
Built in ----
4,908 Square Feet Lot
$-- Zestimate®
C$--/sqft
C$-- HOA
What's special
Exceptional curb appealHardwood flooring throughoutUpdated u-shaped kitchenUpgraded countertopsUnder-cabinet lightingStainless steel appliancesFully fenced backyard
- 23 hours |
- 8 |
- 0 |
Zillow last checked:
Listing updated:
Listed by:
ROYAL LEPAGE MEADOWTOWNE REALTY
Source: TRREB,MLS®#: W13688290 Originating MLS®#: Toronto Regional Real Estate Board
Originating MLS®#: Toronto Regional Real Estate BoardFacts & features
Interior
Bedrooms & bathrooms
- Bedrooms: 2
- Bathrooms: 2
Heating
- Forced Air, Gas
Cooling
- Central Air
Features
- Basement: Finished
- Has fireplace: Yes
- Fireplace features: Natural Gas
Interior area
- Living area range: 700-1100 null
Video & virtual tour
Property
Parking
- Total spaces: 6
- Parking features: Private, Private Double, Garage Door Opener
- Has garage: Yes
Features
- Patio & porch: Deck
- Exterior features: Lawn Sprinkler System, Paved Yard
- Pool features: None
Lot
- Size: 4,908 Square Feet
- Features: Fenced Yard, Greenbelt/Conservation, Hospital, Place Of Worship, School
Details
- Parcel number: 250431951
Construction
Type & style
- Home type: SingleFamily
- Architectural style: Bungalow-Raised
- Property subtype: Single Family Residence
Materials
- Brick
- Foundation: Concrete
- Roof: Asphalt Shingle
Utilities & green energy
- Sewer: Sewer
Community & HOA
Community
- Security: Carbon Monoxide Detector(s), Smoke Detector(s)
Location
- Region: Halton Hills
Financial & listing details
- Annual tax amount: C$3,560
- Date on market: 8/18/2026
Price history
Price history is unavailable.
Public tax history
Tax history is unavailable.
Climate risks
Neighborhood: Georgetown
Nearby schools
GreatSchools rating
No schools nearby
We couldn't find any schools near this home.
- C$---- bd-- ba-- sqft95 Standish St, Halton Hills, ON L7G5W3Off Market
- C$1,199,9004 bd3 ba2.2k sqft5 Early St, Halton Hills, ON L7G5T6For Sale
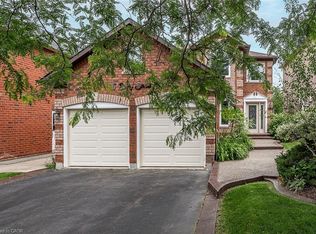
- C$1,399,9005 bd4 ba-- sqft9 Stone St, Halton Hills, ON L7G5W6For Sale
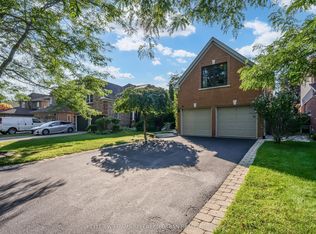
- C$1,615,0004 bd4 ba3k sqft16 May St, Halton Hills, ON L7G5T9Sold

- C$1,325,0005 bd4 ba-- sqft38 Chester Cres, Halton Hills, ON L7G5W5For Sale
- C$1,310,0005 bd4 ba2.5k sqft22 Bowman St, Halton Hills, ON L7G6G6Sold
- C$1,299,0006 bd5 ba-- sqft49 Miller Dr, Halton Hills, ON L7G5P7For Sale
- C$1,359,0005 bd3 ba-- sqft40 Hepburn Cres, Halton Hills, ON L7G5P8For Sale
Similar homes
- C$989,9003 bd4 ba1.5k sqft35 Belmont Blvd, Halton Hills, ON L7G 6B9For Sale
 MLS ID #40854745, David Robbio, Broker, REAL BROKER ONTARIO LTD BROKERAGE 1800R. ITSO
 - C$969,9003 bd2 ba-- sqft16 Harrop Ave, Halton Hills, ON L7G 5R2For Sale
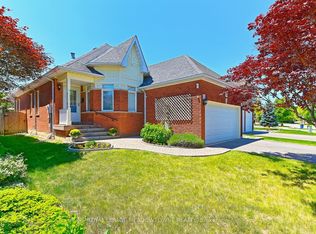 MLS ID #W13240292, ROYAL LEPAGE MEADOWTOWNE REALTY. TRREB
 - C$1,149,9995 bd3 ba-- sqft5 Stockman Cres, Halton Hills, ON L7G 1J5For Sale
 MLS ID #W13686114, ROYAL LEPAGE CERTIFIED REALTY. TRREB
 - C$999,9995 bd5 ba-- sqft106 Meadowlark Dr, Halton Hills, ON L7G 6N6For Sale
 MLS ID #W13662874, RE/MAX GOLD REALTY INC.. TRREB
 - C$999,9004 bd3 ba-- sqft14306 Argyll Rd, Halton Hills, ON L7G 5R3For SaleMLS ID #W13597394, Royal LePage Real Estate Associates. TRREB
- C$850,0003 bd4 ba1.4k sqft28 Chetholme Pl, Halton Hills, ON L7G 0E1For SaleMLS ID #40856939, Barry Cordingley, Broker, RE/MAX Realty Specialists Inc.. ITSO
- C$969,0004 bd3 ba-- sqft4 Rosefield Dr, Halton Hills, ON L7G 4R1For SaleMLS ID #W13615378, RIGHT AT HOME REALTY INC.. TRREB
- C$969,9005 bd3 ba-- sqft224 Delrex Blvd, Halton Hills, ON L7G 4E9For SaleMLS ID #W13580850, HOMELIFE SILVERCITY REALTY INC.. TRREB
- C$1,199,0005 bd4 ba-- sqft57 Forsyth Cres, Halton Hills, ON L7G 6G2For SaleMLS ID #W13674976, WEST-100 METRO VIEW REALTY LTD.. TRREB
- C$949,9004 bd2 ba-- sqft46 Hewson Cres, Halton Hills, ON L7G 2N9For SaleMLS ID #W13644974, ROYAL LEPAGE MEADOWTOWNE REALTY. TRREB
- C$799,9005 bd2 ba1.2k sqft39 McGilvray Cres, Halton Hills, ON L7G 1L7For SaleMLS ID #40855663, Lisa Hartsink, Broker of Record, Coldwell Banker Elevate Realty, Brokerage. ITSO
- C$1,075,0004 bd4 ba-- sqft225 Barber Dr, Halton Hills, ON L7G 5K5For SaleMLS ID #W13572920, Royal LePage Real Estate Associates. TRREB
- C$1,089,0005 bd3 ba-- sqft34 Killaloe Cres, Halton Hills, ON L7G 5N2For SaleMLS ID #W13489480, RE/MAX REALTY SPECIALISTS INC.. TRREB
- C$1,199,9005 bd3 ba-- sqft171 Miller Dr, Halton Hills, ON L7G 5Y2For SaleMLS ID #W13668284, YOUR HOME TODAY REALTY INC.. TRREB
- C$984,9004 bd3 ba-- sqft42 Davis Cres, Halton Hills, ON L7G 5P5For SaleMLS ID #W13451690, RE/MAX REAL ESTATE CENTRE INC.. TRREB
- C$959,0005 bd3 ba-- sqft163 Prince Charles Dr, Halton Hills, ON L7G 3W1For SaleMLS ID #W13538288, CENTURY 21 PRESIDENT REALTY INC.. TRREB
- C$899,9003 bd3 ba-- sqft16 Normandy Blvd, Halton Hills, ON L7G 1W1For SaleMLS ID #W13626256, YOUR HOME TODAY REALTY INC.. TRREB
- C$1,199,9004 bd3 ba2.2k sqft5 Early St, Halton Hills, ON L7G 5T6For SaleMLS ID #40834382, Mary Hamilton, Salesperson, RE/MAX Escarpment Realty Inc.. ITSO
- C$785,0004 bd2 ba-- sqft177 Delrex Blvd, Halton Hills, ON L7G 4E4For SaleMLS ID #W13674776, ROYAL LEPAGE MEADOWTOWNE REALTY. TRREB
- C$1,149,0005 bd3 ba-- sqft93 Lauchlin Cres, Halton Hills, ON L7G 5R3For SaleMLS ID #W13554502, RE/MAX GOLD REALTY INC.. TRREB
