Welcome to this beautiful 3+1 bedroom, 3 bath family home in desirable Georgetown South on a pool size lot (46' x 159'). The Charleston model starts with the large front living room, with bright windows (2022) and laminate flooring that continues through to the separate dining area off the renovated kitchen. The updated eat-in kitchen has quartz countertops, a centre island, refaced cabinetry, S/S appliances & a walk-out to the backyard. The adjoining family room offers large picture windows overlooking the backyard & a cozy gas fireplace - perfect for relaxing evenings. Rounding out the main floor is a laundry room with a storage closet, plus an updated 2-pc bathroom with quartz counters. Upstairs, retreat to the spacious primary suite, featuring a large walk-in closet with custom built-in shelving and a spa-like 5-pc ensuite with his-and-her sinks, a walk-in shower & a soaker tub. Two additional generously sized bedrooms offer ample closet space & windows overlooking the backyard, and a 4-pc bathroom completes this level. The basement adds additional living space, with a large fully finished rec room and a fourth bedroom with above-grade windows & pot lighting, plus a pantry area offering ample storage. There's also a partially finished exercise area, a rough-in for a fourth bathroom & dedicated space for a workbench/home office. Outside, enjoy your own private oasis: a fully fenced backyard with a multi-tiered wooden deck, an above-ground pool with a new liner (2025), landscaped gardens & mature trees. Recent upgrades include: Lennox furnace & A/C (2021), new windows & doors (2022), roof shingles (2020), new carpet on second floor & both staircases (2026), and new garage doors (2026). Updated Painting (2026), Lighting (2026), and Door hardware (2026). This home is close to shopping, recreation & community centres, schools, and parks, with just a 10-minute drive to Highway 401. Don't miss this move-in ready gem, book your showing today!
For sale
C$1,090,000
5 Early St, Halton Hills, ON L7G 5T6
4beds
2,190sqft
Single Family Residence, Residential
Built in 1995
7,374 Square Feet Lot
$-- Zestimate®
C$498/sqft
C$-- HOA
What's special
Bright windowsLaminate flooringSeparate dining areaRenovated kitchenUpdated eat-in kitchenQuartz countertopsCentre island
- 45 days
- 14
- 0
Zillow last checked:
Listing updated:
Listed by:
Christine Monckton, Broker,
Royal Lepage Real Estate Associates
Source: ITSO,MLS®#: 40858761Originating MLS®#: Cornerstone Association of REALTORS®
Facts & features
Interior
Bedrooms & bathrooms
- Bedrooms: 4
- Bathrooms: 3
- Full bathrooms: 2
- 1/2 bathrooms: 1
- Main level bathrooms: 1
Other
- Description: W/I Closet with Custom Shelving Picture/Fan Window Tv Wall Mount 5pc Ensuite
- Features: Carpet, Ensuite, Walk-in Closet
- Level: Second
Bedroom
- Description: Bedroom 2 Window Overlooking Back Yard Wall Shelves Closet
- Features: Carpet
- Level: Second
Bedroom
- Description: Bedroom 3 Window Overlooking Back Yard Wall Shelves Closet
- Features: Carpet
- Level: Second
Bedroom
- Description: Bedroom 4 Pocket Doors Pot Lights Above Grade Window
- Features: Laminate
- Level: Basement
Bathroom
- Description: Updated Window Quartz Countertop Motion Sensor Light
- Features: 2-Piece, Tile Floors
- Level: Main
Bathroom
- Description: Window
- Features: 4-Piece, Tile Floors
- Level: Second
Other
- Description: His & Hers Sinks Soaker Tub Walk-In Shower Quartz Vanity Window
- Features: 5+ Piece, Tile Floors
- Level: Second
Dining room
- Description: Large Window Ceiling Light Wall Sconce Lighting
- Features: Laminate
- Level: Main
Eat in kitchen
- Description: Quartz Counters Refaced Cabinets Updated Lighting Fixtures Ceramic Tile Backsplash Centre Island
- Features: Double Vanity, Laminate, Walkout to Balcony/Deck
- Level: Main
Exercise room
- Description: Carpet/Concrete Flooring Partly Finished
- Level: Basement
Family room
- Description: Gas Fireplace Large Window
- Features: Fireplace, Laminate
- Level: Main
Laundry
- Description: Deep Sink Access to Side Yard Storage Closet Motion Sensor Light
- Features: Laundry, Tile Floors
- Level: Main
Living room
- Description: Open Concept Large Windows
- Features: Laminate
- Level: Main
Recreation room
- Description: Above Grade Windows Pot Lights
- Features: Laminate
- Level: Basement
Heating
- Forced Air, Natural Gas
Cooling
- Central Air
Appliances
- Included: Water Heater, Water Softener, Built-in Microwave, Dishwasher, Dryer, Refrigerator, Stove, Washer
- Laundry: Laundry Room, Main Level, Sink
Features
- Windows: Window Coverings
- Basement: Full,Finished
- Number of fireplaces: 1
- Fireplace features: Family Room, Gas
Interior area
- Total structure area: 2,190
- Total interior livable area: 2,190 sqft
- Finished area above ground: 2,190
Video & virtual tour
Property
Parking
- Total spaces: 6
- Parking features: Attached Garage, Asphalt, Private Drive Double Wide
- Attached garage spaces: 2
- Uncovered spaces: 4
Features
- Stories: 2
- Patio & porch: Deck
- Exterior features: Landscaped
- Has private pool: Yes
- Pool features: Above Ground
- Frontage type: South
- Frontage length: 46.26
Lot
- Size: 7,374 Square Feet
- Dimensions: 46.26 x 159.42
- Features: Urban, Rectangular, Hospital, Library, Major Highway, Open Spaces, Park, Place of Worship, Playground Nearby, Rec./Community Centre, Schools, Shopping Nearby, Trails
Details
- Parcel number: 250431329
- Zoning: LDR1-3
- Other equipment: Pool Equipment
Construction
Type & style
- Home type: SingleFamily
- Architectural style: Traditional
- Property subtype: Single Family Residence, Residential
Materials
- Brick
- Foundation: Poured Concrete
- Roof: Asphalt Shing
Condition
- 31-50 Years
- New construction: No
- Year built: 1995
Utilities & green energy
- Sewer: Sewer (Municipal)
- Water: Municipal
- Utilities for property: Cable Available, Cell Service, Electricity Connected, Garbage/Sanitary Collection, High Speed Internet Avail, Natural Gas Connected, Recycling Pickup, Street Lights, Phone Available
Community & HOA
Community
- Security: Carbon Monoxide Detector, Smoke Detector, Carbon Monoxide Detector(s), Smoke Detector(s)
Location
- Region: Halton Hills
Financial & listing details
- Price per square foot: C$498/sqft
- Annual tax amount: C$6,415
- Date on market: 9/10/2026
- Inclusions: Built-in Microwave, Carbon Monoxide Detector, Dishwasher, Dryer, Pool Equipment, Refrigerator, Smoke Detector, Stove, Washer, Window Coverings, All Elfs, All Window Coverings, All S/S Appliances (Fridge, Stove, Dishwasher, B/I Microwave), All Shelving On Bedroom Walls, All Tv Wall Mounts, Water Softener (Owned), Fridge In Basement, Freezer In Basement (As-Is), Worktable In Basement
- Electric utility on property: Yes
Price history
| Date | Event | Price |
|---|---|---|
| 10/8/2026 | Price change | C$1,090,000-3.1%C$498/sqft |
Source:  TRREB #W13764602 Report a problem TRREB #W13764602 Report a problem | ||
| 9/10/2026 | Listed for sale | C$1,125,000C$514/sqft |
Source: TRREB #W13764602 Report a problem | ||
Public tax history
Tax history is unavailable.
Climate risks
Neighborhood: Georgetown
Nearby schools
GreatSchools rating
No schools nearby
We couldn't find any schools near this home.


Similar homes
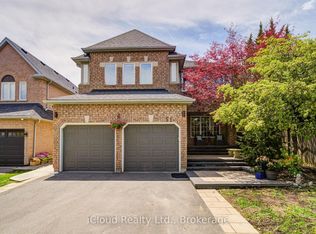
- C$1,149,9004 bd4 ba1.7k sqft74 Harley Ave, Halton Hills, ON L7G 5R8For Sale
 MLS ID #40872440, David Robbio, Broker, Real Broker Ontario Ltd Brokerage 1800r. ITSO
 - C$1,049,0004 bd3 ba2k sqft97 Meadowlark Dr N, Halton Hills, ON L7G 0C5For Sale
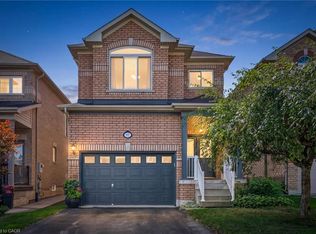 MLS ID #40868801, Michelle Boehmer, Salesperson, Keller Williams Edge Realty. ITSO
 - C$1,125,0003 bd2 ba1.1k sqft20 Ruddell Cres, Halton Hills, ON L7G 5N4For Sale
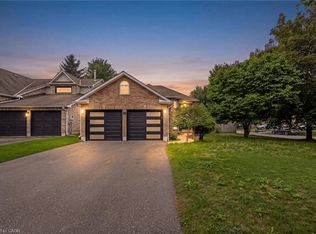 MLS ID #40872453, Lisa Hartsink, Broker of Record, Coldwell Banker Elevate Realty, Brokerage. ITSO
 - C$1,059,9003 bd3 ba1.8k sqft607 Clover Park Cres, Milton, ON L9T 4T7For Sale
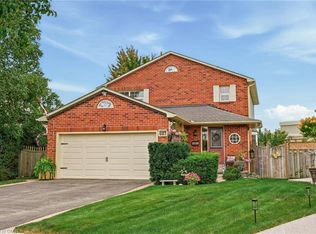 MLS ID #40872298, Marg Morren, Salesperson, RE/MAX Escarpment Realty Inc.. ITSO
