BEAUTIFUL BUNGALOW. INGROUND POOL. CORNER LOT. Welcome to 236 Ridge Top Crescent, a beautifully maintained 4-bedroom, 3-bathroom bungalow situated on a desirable corner lot in Rockwood. Offering 1,793 sq. ft. of above grade living space, this home combines thoughtful functionality with exceptional indoor and outdoor living. Inside, hardwood flooring flows throughout the main level, complemented by pot lights that create a bright and inviting atmosphere. The well-appointed kitchen is conveniently accessible from the living room, dining room and main hallway, making it both practical and ideal for entertaining. Main-floor laundry adds everyday convenience, while the living room offers a walk-out to the deck overlooking the beautifully landscaped backyard. Step outside to your own private retreat. The fully fenced backyard features an inground pool surrounded by interlock, along with a dedicated pool house, creating the perfect setting for summer entertaining, relaxing and enjoying time with family and friends. The fully finished basement provides excellent additional living space and features a fireplace, offering flexibility for a recreation room, home office, gym or additional gathering space. Completing the home is a double-car garage, providing ample parking and storage. With its spacious layout, hardwood flooring, finished basement, main-floor laundry, double-car garage and exceptional backyard oasis, 236 Ridge Top Crescent is an impressive Rockwood bungalow offering the perfect balance of comfort, functionality and outdoor living.
For sale
C$1,149,000
236 Ridge Top Cres, Guelph/eramosa, ON N0B 2K0
4beds
1,793sqft
Single Family Residence, Residential
Built in 2008
5,241 Square Feet Lot
$-- Zestimate®
C$641/sqft
C$-- HOA
What's special
Well-appointed kitchenMain-floor laundryFully fenced backyardDedicated pool houseSpacious layoutExceptional backyard oasis
- 7 days
- 23
- 0
Zillow last checked:
Listing updated:
Listed by:
Tyler Stewart Dawe, Salesperson,
Real Broker Ontario Ltd.
Source: ITSO,MLS®#: 40857247Originating MLS®#: Cornerstone Association of REALTORS®
Facts & features
Interior
Bedrooms & bathrooms
- Bedrooms: 4
- Bathrooms: 3
- Full bathrooms: 3
- Main level bathrooms: 2
- Main level bedrooms: 3
Bedroom
- Features: Carpet Free, Hardwood Floor
- Level: Main
Bedroom
- Features: Carpet Free, Hardwood Floor
- Level: Main
Other
- Features: Ensuite, Walk-In Closet(s), Walkout to Balcony/Deck
- Level: Main
Bedroom
- Features: Hardwood Floor, Walk-in Closet
- Level: Basement
Bathroom
- Features: 4-Piece
- Level: Main
Bathroom
- Features: 3-Piece
- Level: Basement
Other
- Features: 4-Piece
- Level: Main
Breakfast room
- Features: Hardwood Floor, Walkout to Balcony/Deck
- Level: Main
Dining room
- Features: Carpet Free, Hardwood Floor
- Level: Main
Family room
- Features: Fireplace, Hardwood Floor
- Level: Basement
Game room
- Features: Hardwood Floor, Open Concept
- Level: Basement
Kitchen
- Features: Double Vanity, Open Concept, Tile Floors
- Level: Main
Laundry
- Features: Carpet Free, Tile Floors
- Level: Main
Living room
- Features: Hardwood Floor, Open Concept
- Level: Main
Heating
- Forced Air, Natural Gas
Cooling
- Central Air
Appliances
- Included: Water Heater, Water Softener, Dishwasher, Dryer, Refrigerator, Stove, Washer
Features
- Central Vacuum, Auto Garage Door Remote(s)
- Basement: Full,Finished,Sump Pump
- Has fireplace: No
Interior area
- Total structure area: 3,586
- Total interior livable area: 1,793 sqft
- Finished area above ground: 1,793
- Finished area below ground: 1,793
Video & virtual tour
Property
Parking
- Total spaces: 6
- Parking features: Attached Garage, Garage Door Opener, Interlock, Private Drive Double Wide
- Attached garage spaces: 2
- Uncovered spaces: 4
Features
- Stories: 1
- Has private pool: Yes
- Pool features: In Ground, Salt Water
- Frontage type: East
- Frontage length: 49.54
Lot
- Size: 5,241 Square Feet
- Dimensions: 49.54 x 105.8
- Features: Urban, Corner Lot, Landscaped, Library, Park, Playground Nearby, Public Transit, School Bus Route, Schools, Trails
Details
- Parcel number: 711680752
- Zoning: R1
Construction
Type & style
- Home type: SingleFamily
- Architectural style: Bungalow
- Property subtype: Single Family Residence, Residential
Materials
- Brick, Vinyl Siding
- Foundation: Poured Concrete
- Roof: Asphalt Shing
Condition
- 16-30 Years
- New construction: No
- Year built: 2008
Utilities & green energy
- Sewer: Sewer (Municipal)
- Water: Municipal
Community & HOA
Location
- Region: Guelph Eramosa
Financial & listing details
- Price per square foot: C$641/sqft
- Annual tax amount: C$6,233
- Date on market: 9/10/2026
- Inclusions: Central Vac, Dishwasher, Dryer, Garage Door Opener, Refrigerator, Stove, Washer
Price history
| Date | Event | Price |
|---|---|---|
| 9/10/2026 | Listed for sale | C$1,149,000C$641/sqft |
Source:  TRREB #X13766454 Report a problem TRREB #X13766454 Report a problem | ||
Public tax history
Tax history is unavailable.
Climate risks
Neighborhood: N0B
Nearby schools
GreatSchools rating
No schools nearby
We couldn't find any schools near this home.
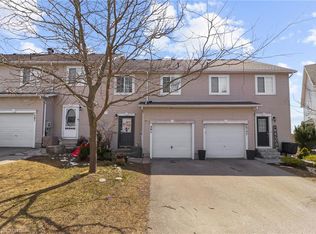
- C$632,5003 bd3 ba1.4k sqft201 Carters Ln, Guelph/eramosa, ON N0B2K0Sold
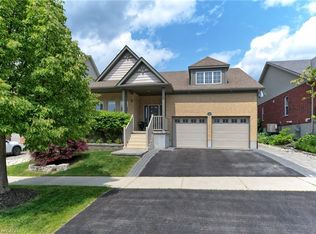
- C$1,295,0004 bd3 ba1.8k sqft108 Winston St, Guelph/eramosa, ON N0B2K0For Sale
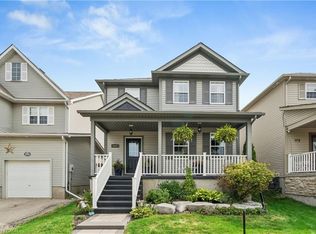
- C$899,9003 bd4 ba1.6k sqft168 Hampson Cres, Guelph/eramosa, ON N0B2K0For Sale
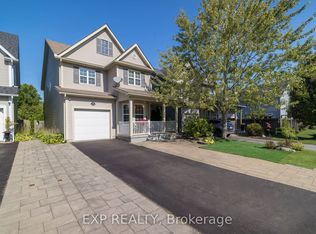
- C$899,9004 bd4 ba-- sqft105 Hampson Cres, Guelph/eramosa, ON N0B2K0For Sale
Similar homes
- C$1,199,9005 bd4 ba1.8k sqft108 Hampson Cres, Guelph/eramosa, ON N0B 2K0For Sale
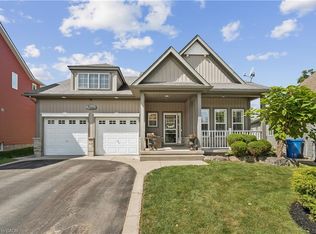 MLS ID #40856709, Tyler Stewart Dawe, Salesperson, Real Broker Ontario Ltd.. ITSO
 - C$1,059,9003 bd4 ba1.8k sqft10 Chestnut Dr, Rockwood, ON N0B 2K0For Sale
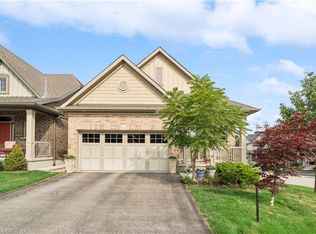 MLS ID #40861835, Tyler Stewart Dawe, Salesperson, Real Broker Ontario Ltd.. ITSO
 - C$1,049,9002 bd3 ba1.5k sqft14 Chestnut Dr, Guelph/eramosa, ON N0B 2K0For Sale
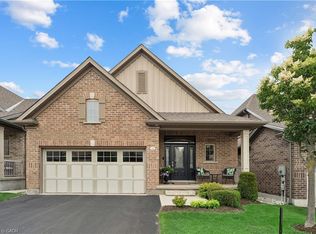 MLS ID #40855455, Tyler Stewart Dawe, Salesperson, Real Broker Ontario Ltd.. ITSO
 - C$899,9003 bd4 ba1.6k sqft168 Hampson Cres, Guelph/eramosa, ON N0B 2K0For SaleMLS ID #40855690, Tyler Stewart Dawe, Salesperson, Real Broker Ontario Ltd.. ITSO
