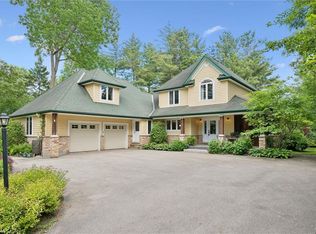
Escape to your own private country estate in the highly sought-after community of Moffat. Nestled on a beautifully manicured 207 x 207 ft lot surrounded by towering mature trees and a massive, lush green lawn, 2000 15 Side Rd features the perfect blend of serene rural living and modern convenience. This charming 4 bed, 2.5 bath home boasts traditional dormer windows and a picturesque covered front porch, offering the perfect spot to sit back, relax, and enjoy the peaceful view. The backyard oasis serves as the crown jewel of the outdoor space, featuring a sapphire, saltwater, heated pool, an adjacent concrete patio area (perfect for BBQing!), a poolside gazebo for shaded outdoor entertaining, and an extensive rear deck wrapping off the main house. Inside, the home features a highly functional multi-level layout starting with a soaring main floor Foyer that opens into a spacious living room, warmed by a cozy fireplace, and formal dining area. The bright and beautifully updated kitchen boasts a central island with casual breakfast seating, connecting seamlessly to the rear deck, making it ideal for family living and entertaining. The main level also hosts a generous primary bedroom retreat complete with a large walk-in closet and a private 4-piece ensuite, an expansive, tiled mudroom (perfect for main floor laundry, if desired) with direct garage access and a convenient 2-piece powder room. Up a separate staircase to a private lofted bedroom or office space, overlooking the driveway. Another interior staircase takes you to the Upper level featuring 2 spacious bedrooms and their own 4 pc bath. A Finished lower level with huge Rec Rm and plenty of storage space completes the home! This entire property is a perfect haven for growing families or anyone seeking a peaceful retreat without sacrificing proximity to city amenities. Fibre optic high-speed internet is available.
For sale
C$1,699,500
2000 Side Road 15, Milton, ON L0P 1J0
4beds
2,465sqft
Single Family Residence, Residential
Built in 1993
0.99 Acres Lot
$-- Zestimate®
C$689/sqft
C$-- HOA
What's special
Massive lush green lawnTraditional dormer windowsPicturesque covered front porchBackyard oasisSapphire saltwater heated poolSoaring main floor foyerCozy fireplace
- 17 days
- 47
- 5
Zillow last checked:
Listing updated:
Listed by:
Mark Thomas Woehrle, Broker,
RE/MAX Escarpment Realty Inc.,
Wendy Tanner, Broker,
RE/MAX Escarpment Realty Inc.
Source: ITSO,MLS®#: 40865658Originating MLS®#: Cornerstone Association of REALTORS®
Facts & features
Interior
Bedrooms & bathrooms
- Bedrooms: 4
- Bathrooms: 3
- Full bathrooms: 2
- 1/2 bathrooms: 1
- Main level bathrooms: 2
- Main level bedrooms: 1
Kitchen
- Level: Main
Heating
- Forced Air, Natural Gas
Cooling
- Central Air
Appliances
- Included: Bar Fridge, Water Heater, Water Purifier, Water Softener, Dishwasher, Dryer, Gas Stove, Range Hood, Refrigerator, Washer
- Laundry: In-Suite, Upper Level
Features
- Central Vacuum, Auto Garage Door Remote(s), Water Treatment
- Windows: Window Coverings
- Basement: Full,Finished
- Number of fireplaces: 2
- Fireplace features: Living Room, Gas, Recreation Room
Interior area
- Total structure area: 3,981
- Total interior livable area: 2,465 sqft
- Finished area above ground: 2,465
- Finished area below ground: 1,516
Video & virtual tour
Property
Parking
- Total spaces: 10
- Parking features: Attached Garage, Asphalt, Private Drive Double Wide
- Attached garage spaces: 2
- Uncovered spaces: 8
Features
- Stories: 2
- Patio & porch: Deck, Patio, Porch
- Exterior features: Landscaped, Privacy, Year Round Living
- Has private pool: Yes
- Pool features: In Ground, Salt Water
- Has view: Yes
- View description: Trees/Woods
- Frontage type: North
- Frontage length: 207.01
Lot
- Size: 0.99 Acres
- Dimensions: 207.01 x 207.31
- Features: Rural, Square, Near Golf Course, Schools
Details
- Additional structures: Gazebo, Shed(s)
- Parcel number: 249810026
- Zoning: V
- Other equipment: Pool Equipment
Construction
Type & style
- Home type: SingleFamily
- Architectural style: Cape Cod
- Property subtype: Single Family Residence, Residential
Materials
- Brick
- Foundation: Poured Concrete
- Roof: Asphalt Shing
Condition
- 31-50 Years
- New construction: No
- Year built: 1993
Utilities & green energy
- Sewer: Septic Tank
- Water: Drilled Well, Well
- Utilities for property: Natural Gas Connected
Community & HOA
Location
- Region: Milton
Financial & listing details
- Price per square foot: C$689/sqft
- Annual tax amount: C$6,536
- Date on market: 9/23/2026
- Inclusions: Central Vac, Dishwasher, Dryer, Gas Stove, Pool Equipment, Range Hood, Refrigerator, Washer, Window Coverings, All Elf's. Basement Fireplace "as Is" Sellers Haven't Used In Years.
- Exclusions: Bbq, Tv And Mount In Family Room, Tv In Primary Bedroom, Floating Shelves, Tvs And Mounts In Basement, Basement Freezer
- Road surface type: Paved
Price history
| Date | Event | Price |
|---|---|---|
| 9/23/2026 | Listed for sale | C$1,699,500C$689/sqft |
Source: ITSO #40865658 Report a problem | ||
Public tax history
Tax history is unavailable.
Climate risks
Neighborhood: Nassagaweya
Nearby schools
GreatSchools rating
No schools nearby
We couldn't find any schools near this home.
Similar homes
- C$1,699,0007 bd4 ba3.5k sqft8010 Guelph Line, Milton, ON L0P 1B0For Sale
 MLS ID #40864502, Vickie Cooper, Salesperson, RE/MAX Escarpment Realty Inc.. ITSO
 - C$1,695,0004 bd4 ba1.9k sqft2172 Centre Rd, Hamilton, ON L0P 1B0For Sale
 MLS ID #40860208, Faisal Susiwala, Broker of Record, RE/MAX TWIN CITY FAISAL SUSIWALA REALTY. ITSO
 - C$2,075,0005 bd4 ba2.8k sqft2255 Mohawk Trl, Milton, ON L0P 1B0For Sale
 MLS ID #40866474, Jeff Ham, Salesperson, REVEL Realty Inc. ITSO
 - C$1,899,0003 bd4 ba3k sqft135 Hume Rd, Puslinch, ON N0B 2J0For Sale
 MLS ID #40868010, Andra Arnold, Broker, Royal LePage Royal City Realty. ITSO
