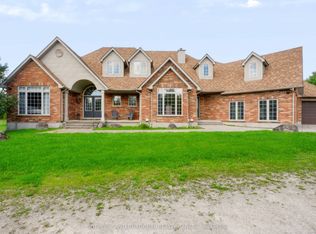
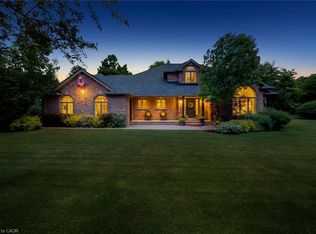
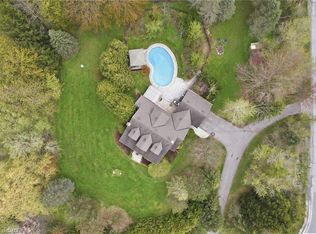
Escape to your private retreat on 5.49 acres of picturesque, tree-lined grounds, where luxury and nature come together. This renovated ranch bungalow offers exceptional privacy, peaceful views and abundant natural light through expansive windows. A wide front porch enhances its curb appeal. The fully renovated main floor (2024) showcases engineered hardwood, quartz counters throughout, new windows and front door, plus modern light fixtures. The chef-inspired kitchen features a breakfast bar with pull-out storage, built-in bar fridge, wall pantry/coffee station and Bosch appliances (2024).The Remote-controlled Maxxmar blinds provide privacy and light control throughout the principal living areas. The open-concept layout offers formal dining and living rooms plus an impressive family room with vaulted ceilings, floor-to-ceiling stone gas fireplace and walk-out to a three-season sunroom overlooking the 36' x 18' in-ground pool with saltwater system. A large raised deck overlooks the pool and grounds, with steps to an expansive concrete pool deck—perfect for relaxing and entertaining. The primary suite features a custom six-door wardrobe and spa-inspired ensuite with freestanding tub, double quartz vanity, makeup area and oversized shower with bench and rainfall shower. Remote-controlled blackout blinds add comfort and convenience. Three additional bedrooms and two bathrooms complete the main level, plus a mudroom, main-floor laundry with new stacked LG washer/dryer (2024) and an oversized attached two-car garage. The finished lower level, with separate entrance, offers excellent multi-generational or in-law potential, featuring a bedroom, full bath, office, family room with fireplace and bonus room. Surrounded by mature trees, this exceptional property also features a pond, fire pit and fenced grounds. Minutes to Highway 401, Campbellville and Hitherfield School—luxurious country living with everyday conveniences close by.
For sale
C$2,250,000
4178 Darkwood Rd, Puslinch, ON L0P 1J0
5beds
2,844sqft
Single Family Residence, Residential
Built in 1994
5.49 Acres Lot
$-- Zestimate®
C$791/sqft
C$-- HOA
What's special
Peaceful viewsEngineered hardwoodQuartz counters throughoutModern light fixturesChef-inspired kitchenBuilt-in bar fridgeOpen-concept layout
- 49 days
- 33
- 0
Zillow last checked:
Listing updated:
Listed by:
Laurence Mongeau, Salesperson,
eXp Realty
Source: ITSO,MLS®#: 40857454Originating MLS®#: Cornerstone Association of REALTORS®
Facts & features
Interior
Bedrooms & bathrooms
- Bedrooms: 5
- Bathrooms: 4
- Full bathrooms: 3
- 1/2 bathrooms: 1
- Main level bathrooms: 3
- Main level bedrooms: 4
Other
- Level: Main
Bedroom
- Level: Main
Bedroom
- Level: Main
Bedroom
- Level: Main
Bedroom
- Level: Lower
Bathroom
- Features: 3-Piece
- Level: Main
Bathroom
- Features: 2-Piece
- Level: Main
Bathroom
- Features: 3-Piece
- Level: Lower
Other
- Features: 5+ Piece
- Level: Main
Bonus room
- Level: Lower
Breakfast room
- Level: Main
Dining room
- Level: Main
Family room
- Level: Main
Kitchen
- Level: Main
Laundry
- Level: Main
Living room
- Level: Main
Mud room
- Level: Main
Office
- Level: Lower
Recreation room
- Level: Lower
Storage
- Level: Lower
Workshop
- Level: Lower
Heating
- Forced Air-Propane
Cooling
- Central Air
Appliances
- Included: Bar Fridge, Range, Oven, Water Heater Owned, Water Softener, Built-in Microwave, Dishwasher, Range Hood, Refrigerator
Features
- Central Vacuum, Auto Garage Door Remote(s), Built-In Appliances, Water Treatment
- Windows: Window Coverings
- Basement: Separate Entrance,Full,Finished,Sump Pump
- Has fireplace: No
Interior area
- Total structure area: 2,844
- Total interior livable area: 2,844 sqft
- Finished area above ground: 2,844
Video & virtual tour
Property
Parking
- Total spaces: 5
- Parking features: Attached Garage, Garage Door Opener, Private Drive Triple+ Wide
- Attached garage spaces: 2
- Uncovered spaces: 3
Features
- Stories: 1
- Waterfront features: Lake/Pond
- Frontage type: West
- Frontage length: 580.00
Lot
- Size: 5.49 Acres
- Dimensions: 580 x 412
- Features: Rural, Greenbelt, School Bus Route, Schools
Details
- Parcel number: 711920053
- Zoning: Agricultural
- Other equipment: Pool Equipment
Construction
Type & style
- Home type: SingleFamily
- Architectural style: Bungalow
- Property subtype: Single Family Residence, Residential
Materials
- Brick
- Roof: Asphalt Shing
Condition
- 31-50 Years
- New construction: No
- Year built: 1994
Utilities & green energy
- Sewer: Septic Tank
- Water: Drilled Well
- Utilities for property: Propane
Community & HOA
Community
- Security: Carbon Monoxide Detector, Smoke Detector
Location
- Region: Puslinch
Financial & listing details
- Price per square foot: C$791/sqft
- Annual tax amount: C$9,283
- Date on market: 8/24/2026
- Inclusions: Built-in Microwave, Carbon Monoxide Detector, Central Vac, Dishwasher, Garage Door Opener, Pool Equipment, Range Hood, Refrigerator, Smoke Detector, Window Coverings, Induction Cooktop, Mini Bar Fridge, Stacked Lg Washer/Dryer, All Blinds & Remotes, All Electric Light Fixtures
- Exclusions: Solar Panels, Wall Mounted Tv's In Family Room & Rec Room, Starlink System
Price history
| Date | Event | Price |
|---|---|---|
| 8/24/2026 | Listed for sale | C$2,250,000C$791/sqft |
Source: ITSO #40857454 Report a problem | ||
Public tax history
Tax history is unavailable.
Climate risks
Neighborhood: L0P
Nearby schools
GreatSchools rating
No schools nearby
We couldn't find any schools near this home.
Similar homes
- C$2,200,0004 bd3 ba2.5k sqft2050 Side Road 15, Milton, ON L0P 1J0For Sale
 MLS ID #40842194, Travis Mckechnie, Salesperson, RE/MAX Escarpment Realty Inc.. ITSO
 - C$2,075,0005 bd4 ba2.8k sqft2255 Mohawk Trl, Milton, ON L0P 1B0For Sale
 MLS ID #40866474, Jeff Ham, Salesperson, REVEL Realty Inc. ITSO
 - C$2,249,9996 bd5 ba3.5k sqft333 McCrae Station Rd, Hamilton, ON N0B 2J0For Sale
 MLS ID #40854789, Drew Woolcott, Broker, RE/MAX Escarpment Realty Inc.. ITSO
 - C$1,699,5004 bd3 ba2.4k sqft2000 Side Road 15, Milton, ON L0P 1J0For Sale
 MLS ID #40865658, Mark Thomas Woehrle, Broker, RE/MAX Escarpment Realty Inc.. ITSO
