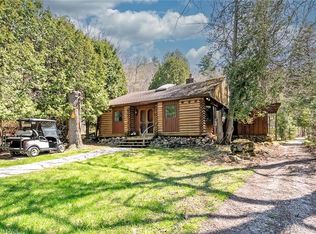
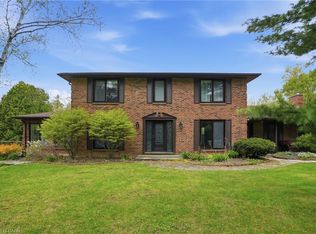
Welcome to Your Country Retreat: A Spacious 5-Bedroom, 5-Bathroom Home! Nestled in the countryside of North Burlington, this exceptional home offers the perfect blend of comfort and versatility for multi-generational living or large gatherings. With five generously sized bedrooms and five well-appointed bathrooms, this home ensures ample space and privacy for everyone. Two of the bedrooms feature luxurious en-suite bathrooms, making them ideal for multiple families or guests. The large mostly finished basement adds even more flexible space, catering to a variety of needs or hobbies. The heart of the home, the great room, boasts expansive windows that overlook a sprawling backyard with lush gardens and an inviting saltwater pool retreat. Step beyond the backyard and further immerse yourself in nature with seamless access to the scenic Bruce Trail. Entertainers will appreciate the 3-car garage and the long driveway, providing abundant parking space for family and friends. Experience the tranquility of country living while enjoying the convenience of modern amenities in this remarkable property. Don’t miss the opportunity to make this unique home yours!
For sale
C$2,299,000
2159 Britannia Rd, Burlington, ON L7P 0E8
5beds
3,537sqft
Single Family Residence, Residential
Built in 1967
1.54 Acres Lot
$-- Zestimate®
C$650/sqft
C$-- HOA
What's special
- 5 hours
- 0
- 0
Zillow last checked:
Listing updated:
Listed by:
Vickie Cooper, Salesperson,
RE/MAX Escarpment Realty Inc.
Source: ITSO,MLS®#: 40863528Originating MLS®#: Cornerstone Association of REALTORS®
Facts & features
Interior
Bedrooms & bathrooms
- Bedrooms: 5
- Bathrooms: 5
- Full bathrooms: 4
- 1/2 bathrooms: 1
- Main level bathrooms: 4
- Main level bedrooms: 5
Other
- Features: Walk-in Closet
- Level: Main
Bedroom
- Level: Main
Bedroom
- Level: Main
Bedroom
- Level: Main
Bedroom
- Level: Main
Bathroom
- Features: 2-Piece
- Level: Main
Bathroom
- Features: 4-Piece
- Level: Main
Bathroom
- Features: 3-Piece
- Level: Lower
Other
- Features: 5+ Piece
- Level: Main
Other
- Features: 4-Piece
- Level: Main
Breakfast room
- Level: Main
Dining room
- Level: Main
Family room
- Level: Main
Kitchen
- Level: Main
Laundry
- Level: Lower
Living room
- Level: Main
Recreation room
- Level: Lower
Storage
- Level: Lower
Storage
- Level: Lower
Utility room
- Level: Lower
Heating
- Forced Air
Cooling
- Central Air
Appliances
- Laundry: Lower Level
Features
- Other
- Basement: Full,Finished
- Number of fireplaces: 1
- Fireplace features: Wood Burning
Interior area
- Total structure area: 3,537
- Total interior livable area: 3,537 sqft
- Finished area above ground: 3,537
Property
Parking
- Total spaces: 16
- Parking features: Attached Garage, Gravel, Interlock, Private Drive Double Wide
- Attached garage spaces: 4
- Uncovered spaces: 12
Features
- Stories: 1
- Frontage type: North
- Frontage length: 135.24
Lot
- Size: 1.54 Acres
- Dimensions: 135.24 x 496
- Features: Rural, Greenbelt
Details
- Parcel number: 072080134
- Zoning: NEC DEV CONTROL AREA
Construction
Type & style
- Home type: SingleFamily
- Architectural style: Bungalow Raised
- Property subtype: Single Family Residence, Residential
Materials
- Brick, Stucco
- Foundation: Concrete Block, Poured Concrete
- Roof: Asphalt Shing
Condition
- 51-99 Years
- New construction: No
- Year built: 1967
Utilities & green energy
- Sewer: Septic Tank
- Water: Cistern
Community & HOA
Location
- Region: Burlington
Financial & listing details
- Price per square foot: C$650/sqft
- Annual tax amount: C$8,864
- Date on market: 9/15/2026
- Inclusions: Other, Kitchen Appliances, Washer & Dryer, All Elf's, All Window Coverings & Pool Equipment
Price history
| Date | Event | Price |
|---|---|---|
| 9/15/2026 | Price change | C$2,299,000-11.4%C$650/sqft |
Source: ITSO #40863528 Report a problem | ||
| 10/1/2024 | Price change | C$2,595,000-3.7%C$734/sqft |
Source:  Cornerstone Association of REALTORS® - Hamilton-Burlington #H4204800 Report a problem Cornerstone Association of REALTORS® - Hamilton-Burlington #H4204800 Report a problem | ||
| 9/6/2024 | Price change | C$2,695,000-3.6%C$762/sqft |
Source: Cornerstone Association of REALTORS® - Hamilton-Burlington #H4204800 Report a problem | ||
| 8/23/2024 | Listed for sale | C$2,795,000C$790/sqft |
Source: Cornerstone Association of REALTORS® - Hamilton-Burlington #H4204800 Report a problem | ||
Public tax history
Tax history is unavailable.
Climate risks
Neighborhood: Rural Burlington
Nearby schools
GreatSchools rating
No schools nearby
We couldn't find any schools near this home.

Similar homes
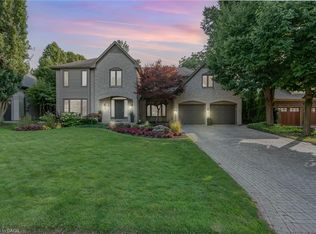
- C$2,299,9005 bd5 ba4k sqft9 Flanders Dr, Hamilton, ON L8B 0G6For Sale
 MLS ID #40862942, Lindsay Castelli, Broker, Real Broker Ontario Ltd.. ITSO
 - C$2,499,0003 bd3 ba3.6k sqft48 Woodend Dr, Hamilton, ON L0R 1H2For Sale
 MLS ID #40862681, Vickie Cooper, Salesperson, RE/MAX Escarpment Realty Inc.. ITSO
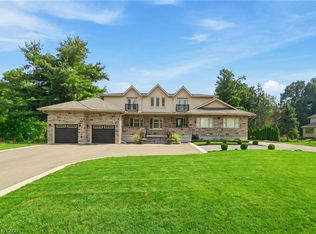
 - C$2,149,9996 bd6 ba4.7k sqft1354 Side Road 1, Burlington, ON L7P 0R9For Sale
 MLS ID #40861223, Drew Woolcott, Broker, RE/MAX Escarpment Realty Inc.. ITSO
 - C$1,899,9005 bd3 ba2.8k sqft3918 Maddaugh Rd, Puslinch, ON N0B 2J0For Sale
 MLS ID #40863382, Drew Woolcott, Broker, RE/MAX Escarpment Realty Inc.. ITSO
