Nestled within the sought-after Cedar Springs Community Club, this charming 3 bedroom plus den, seasonal recreational rustic log cottage, offers the perfect blend of nature, comfort, and vibrant community living. Set on a beautifully treed lot at the end of a court with a peaceful creek backdrop, this seasonal retreat invites you to unwind and enjoy cottage life at its finest without the long drive and bumper to bumper traffic. A flagstone pathway leads to the inviting double wood entry, opening into a vaulted foyer with wide plank floors and classic log and wood finishes throughout. The open-concept living and dining area is centered around a stunning floor-to-ceiling stone wood-burning fireplace, creating a warm and welcoming space for gatherings. Skylights and vaulted ceilings enhance the bright, airy feel, while the updated kitchen features granite countertops, stainless steel appliances, and charming open shelving. Three + versatile bedrooms, including a loft-style retreat, provide plenty of space for family and guests. The updated bath blends rustic character with modern touches. Step outside to the expansive deck and take in serene views of the creek and surrounding nature, perfect for relaxing or entertaining. Enjoy a true resort like lifestyle with access to a private beach, a 9 hole golf course, pickleball court, red clay tennis court, sports field, playground, and a vibrant calendar of community events. With direct access to the Bruce Trail, outdoor enthusiasts will love the endless hiking opportunities and high-speed internet availability makes it easy to stay connected if needed. The shed offers excellent potential to be converted into a bunkie subject to approval. Skip Muskoka, this is effortless summer living at its finest, right where convenience meets lifestyle.
For sale
C$619,900
6099 Cedar Grv, Burlington, ON L7P 0N1
3beds
1,425sqft
Single Family Residence, Residential
Built in ----
3,600 Square Feet Lot
$-- Zestimate®
C$435/sqft
C$578/mo HOA
What's special
Beautifully treed lotPeaceful creek backdropFlagstone pathwayInviting double wood entryVaulted foyerWide plank floorsVaulted ceilings
- 133 days
- 244
- 10
Zillow last checked:
Listing updated:
Listed by:
Michael Brejnik, Salesperson,
Royal LePage Burloak Real Estate Services,
Jules Morris, Salesperson,
Royal LePage Burloak Real Estate Services
Source: ITSO,MLS®#: 40823270Originating MLS®#: Cornerstone Association of REALTORS®
Facts & features
Interior
Bedrooms & bathrooms
- Bedrooms: 3
- Bathrooms: 1
- Full bathrooms: 1
- Main level bathrooms: 1
- Main level bedrooms: 3
Other
- Level: Main
Bedroom
- Level: Main
Bedroom
- Level: Main
Bathroom
- Features: 3-Piece
- Level: Main
Den
- Features: Walk-in Closet
- Level: Second
Dining room
- Level: Main
Foyer
- Level: Main
Kitchen
- Level: Main
Laundry
- Level: Main
Living room
- Level: Main
Heating
- Forced Air, Propane
Cooling
- Central Air
Appliances
- Included: Water Heater Owned, Water Softener, Built-in Microwave, Dryer, Refrigerator, Stove, Washer
- Laundry: In-Suite
Features
- Windows: Window Coverings
- Basement: None
- Has fireplace: Yes
- Fireplace features: Heatilator, Wood Burning
Interior area
- Total structure area: 1,425
- Total interior livable area: 1,425 sqft
- Finished area above ground: 1,425
Video & virtual tour
Property
Parking
- Total spaces: 2
- Parking features: Gravel, Private Drive Double Wide
- Uncovered spaces: 2
Features
- Stories: 1
- Patio & porch: Deck
- Has view: Yes
- View description: Creek/Stream, Forest, Trees/Woods
- Has water view: Yes
- Water view: Creek/Stream
- Waterfront features: River/Stream
- Frontage type: South
- Frontage length: 40.00
Lot
- Size: 3,600 Square Feet
- Dimensions: 40 x 90
- Features: Rural, Beach, Cul-De-Sac, Near Golf Course, Greenbelt, Rec./Community Centre, Trails
Details
- Additional structures: Shed(s)
- Parcel number: 072080168
- Zoning: NEC DEV CONTROL AREA
Construction
Type & style
- Home type: SingleFamily
- Architectural style: Bungaloft
- Property subtype: Single Family Residence, Residential
Materials
- Wood Siding
- Foundation: Unknown
- Roof: Asphalt Shing
Condition
- 100+ Years
- New construction: No
Utilities & green energy
- Sewer: Septic Tank
- Water: Well
- Utilities for property: Cable Connected, Electricity Connected, High Speed Internet Avail
Community & HOA
HOA
- HOA fee: C$578 monthly
Location
- Region: Burlington
Financial & listing details
- Price per square foot: C$435/sqft
- Annual tax amount: C$3,613
- Date on market: 4/23/2026
- Inclusions: Built-in Microwave, Dryer, Refrigerator, Stove, Washer, Window Coverings, All Electrical Light Fixtures
- Electric utility on property: Yes
Price history
| Date | Event | Price |
|---|---|---|
| 8/14/2026 | Price change | C$619,900-11.4%C$435/sqft |
Source: ITSO #40823270 Report a problem | ||
| 6/24/2026 | Listed for sale | C$699,900C$491/sqft |
Source: ITSO #40823270 Report a problem | ||
| 6/23/2026 | Contingent | C$699,900C$491/sqft |
Source:  TRREB #W13036468 Report a problem TRREB #W13036468 Report a problem | ||
| 4/23/2026 | Listed for sale | C$699,900C$491/sqft |
Source: TRREB #W13036468 Report a problem | ||
Public tax history
Tax history is unavailable.
Climate risks
Neighborhood: Rural Burlington
Nearby schools
GreatSchools rating
No schools nearby
We couldn't find any schools near this home.
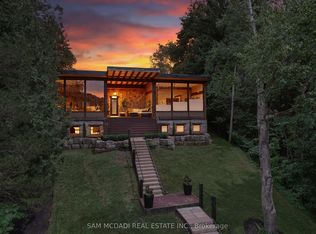

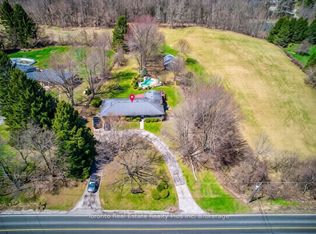

Similar homes
- C$749,9003 bd1 ba1k sqft337 Saint Paul St, Burlington, ON L7R 3K2For Sale
 MLS ID #40859949, Adam Lempka, Salesperson, Royal LePage Burloak Real Estate Services. ITSO
 - C$629,9003 bd2 ba1k sqft274 E 38th St, Hamilton, ON L8V 4G3For Sale
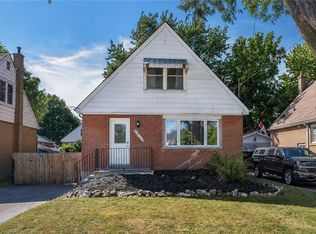 MLS ID #40858567, Mary Hamilton, Salesperson, RE/MAX Escarpment Realty Inc.. ITSO
 - C$924,9003 bd2 ba1.4k sqft318 Freelton Rd, Hamilton, ON N0B 2J0For Sale
 MLS ID #40858957, Drew Woolcott, Broker, RE/MAX Escarpment Realty Inc.. ITSO
 - C$674,9993 bd1 ba1.1k sqft20 Wardrope Ave, Hamilton, ON L8G 1S2For Sale
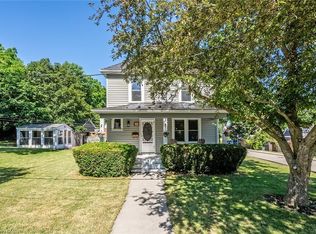 MLS ID #40859729, Michael Griffith, Broker of Record, Coldwell Banker-Burnhill Realty. ITSO
