Large windows. Carpet free. Open concept eat-in kitchen. Main floor bedroom. Fully redesigned backyard with turf and gazebo, newer fence. EV charging outlet.
For sale
C$630,000
110 Cameron Ave N, Hamilton, ON L8H 4Z2
3beds
2baths
Single Family Residence
Built in ----
2,760 Square Feet Lot
$-- Zestimate®
C$--/sqft
C$-- HOA
What's special
Large windowsCarpet freeOpen concept eat-in kitchenMain floor bedroomNewer fence
- 48 days
- 3
- 0
Zillow last checked:
Listing updated:
Listed by:
RIGHT AT HOME REALTY INC.
Source: TRREB,MLS®#: X13705430 Originating MLS®#: Toronto Regional Real Estate Board
Originating MLS®#: Toronto Regional Real Estate BoardFacts & features
Interior
Bedrooms & bathrooms
- Bedrooms: 3
- Bathrooms: 2
Bedroom
- Description: Bedroom
- Level: Main
- Area: 10.65 Square Meters
- Area source: Other
- Dimensions: 3.61 x 2.95
Bedroom 2
- Description: Bedroom 2
- Level: Second
- Area: 6.74 Square Meters
- Area source: Other
- Dimensions: 3.05 x 2.21
Bedroom 3
- Description: Bedroom 3
- Level: Second
- Area: 11.34 Square Meters
- Area source: Other
- Dimensions: 4.17 x 2.72
Bathroom
- Description: Bathroom
- Level: Main
- Area: 0 Square Meters
- Area source: Other
- Dimensions: 0 x 0
Bathroom
- Description: Bathroom
- Level: Second
- Area: 0 Square Meters
- Area source: Other
- Dimensions: 0 x 0
Dining room
- Description: Dining Room
- Level: Main
- Area: 9.34 Square Meters
- Area source: Other
- Dimensions: 3.20 x 2.92
Foyer
- Description: Foyer
- Level: Main
- Area: 0 Square Meters
- Area source: Other
- Dimensions: 0 x 0
Kitchen
- Description: Kitchen
- Level: Main
- Area: 13.7 Square Meters
- Area source: Other
- Dimensions: 3.35 x 4.09
Laundry
- Description: Laundry
- Level: Basement
- Area: 0 Square Meters
- Area source: Other
- Dimensions: 0 x 0
Living room
- Description: Living Room
- Level: Main
- Area: 14.52 Square Meters
- Area source: Other
- Dimensions: 4.27 x 3.40
Office
- Level: Main
- Dimensions: 0 x 0
Office
- Level: Main
- Dimensions: 0 x 0
Utility room
- Description: Utility Room
- Level: Basement
- Area: 0 Square Meters
- Area source: Other
- Dimensions: 0 x 0
Heating
- Forced Air, Gas
Cooling
- Central Air
Features
- Flooring: Carpet Free
- Basement: Unfinished
- Has fireplace: No
Interior area
- Living area range: 1100-1500 null
Property
Parking
- Total spaces: 1
- Parking features: Front Yard Parking
Features
- Stories: 1.5
- Pool features: None
Lot
- Size: 2,760 Square Feet
- Features: Fenced Yard, Library, Park, Public Transit, School
Details
- Additional structures: Garden Shed
- Parcel number: 172620030
Construction
Type & style
- Home type: SingleFamily
- Property subtype: Single Family Residence
Materials
- Brick, Vinyl Siding
- Foundation: Concrete
- Roof: Asphalt Shingle
Utilities & green energy
- Sewer: Sewer
Community & HOA
Location
- Region: Hamilton
Financial & listing details
- Annual tax amount: C$4,142
- Date on market: 8/24/2026
Price history
Price history is unavailable.
Public tax history
Tax history is unavailable.
Climate risks
Neighborhood: Homeside
Nearby schools
GreatSchools rating
No schools nearby
We couldn't find any schools near this home.

Similar homes
- C$649,9004 bd2 ba1.6k sqft30 Cumberland Ave, Hamilton, ON L8M 1Y7For Sale
 MLS ID #40869703, Rebecca Foster, Salesperson, RE/MAX Hallmark Realty Ltd. ITSO
 - C$549,9003 bd2 ba1.2k sqft255 Weir St N, Hamilton, ON L8H 5G2For Sale
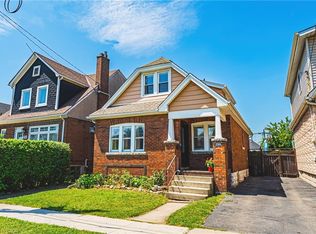 MLS ID #40862083, Kelsi Cumberland, Broker, RE/MAX Escarpment Realty Inc.. ITSO
 - C$649,9003 bd1 ba1.2k sqft175 Rosslyn Ave S, Hamilton, ON L8M 3J4For Sale
 MLS ID #40859526, Kevin Roger Girard, Salesperson, Royal LePage State Realty Inc.. ITSO
 - C$599,0003 bd3 ba-- sqft103 Edinburgh Ave, Hamilton, ON L8H 2C6For Sale
 MLS ID #X13150380, CENTURY 21 HERITAGE GROUP LTD.. TRREB
