Welcome to this beautifully maintained, turn-key detached solid brick bungalow that exudes true pride of ownership. Featuring a thoughtfully updated layout, this 2+1 bedroom, 1-bathroom home boasts new flooring throughout, a tastefully decorated interior, and a remodeled eat-in kitchen designed for effortless living and entertaining. Step out from the kitchen onto your private outdoor retreat, complete with a rear deck, covered patio, garden shed, and separate workshop space. The finished basement expands your functional living area, offering a large recreation room, a third bedroom, utility room, and additional workspace. Nestled in an established community just steps from local schools, public transit, and daily amenities, this turnkey home offers the perfect combination of modern upgrades and unbeatable neighborhood convenience.
Under contract
C$459,900
84 Barons Ave N, Hamilton, ON L8H 5A4
3beds
767sqft
Single Family Residence, Residential
Built in ----
2,768 Square Feet Lot
$-- Zestimate®
C$600/sqft
C$-- HOA
What's special
Thoughtfully updated layoutNew flooring throughoutTastefully decorated interiorPrivate outdoor retreatRear deckCovered patioGarden shed
- 16 days
- 11
- 1
Zillow last checked:
Listing updated:
Listed by:
Sam Stogiannes, Salesperson,
RE/MAX Escarpment Realty Inc.
Source: ITSO,MLS®#: 40867166Originating MLS®#: Cornerstone Association of REALTORS®
Facts & features
Interior
Bedrooms & bathrooms
- Bedrooms: 3
- Bathrooms: 1
- Full bathrooms: 1
- Main level bathrooms: 1
- Main level bedrooms: 2
Bedroom
- Level: Main
Bedroom
- Level: Main
Bedroom
- Level: Basement
Bathroom
- Features: 4-Piece
- Level: Main
Eat in kitchen
- Level: Main
Family room
- Level: Main
Recreation room
- Level: Basement
Utility room
- Level: Basement
Heating
- Forced Air, Natural Gas
Cooling
- Central Air
Appliances
- Included: Dryer, Refrigerator, Stove, Washer
- Laundry: In Basement
Features
- Basement: Full,Finished
- Has fireplace: No
Interior area
- Total structure area: 767
- Total interior livable area: 767 sqft
- Finished area above ground: 767
Video & virtual tour
Property
Parking
- Total spaces: 1
- Parking features: Private Drive Single Wide
- Uncovered spaces: 1
Features
- Stories: 1
- Frontage type: East
- Frontage length: 30.06
Lot
- Size: 2,768 Square Feet
- Dimensions: 30.06 x 92.09
- Features: Urban, Public Transit, Schools
Details
- Parcel number: 172620130
- Zoning: R1a
Construction
Type & style
- Home type: SingleFamily
- Architectural style: Bungalow
- Property subtype: Single Family Residence, Residential
Materials
- Brick, Other
- Foundation: Block
- Roof: Asphalt Shing
Condition
- 100+ Years
- New construction: No
Utilities & green energy
- Sewer: Sewer (Municipal)
- Water: Municipal
Community & HOA
Location
- Region: Hamilton
Financial & listing details
- Price per square foot: C$600/sqft
- Annual tax amount: C$2,927
- Date on market: 10/2/2026
- Inclusions: Dryer, Refrigerator, Stove, Washer
Price history
| Date | Event | Price |
|---|---|---|
| 10/8/2026 | Contingent | C$459,900C$600/sqft |
Source: ITSO #40867166 Report a problem | ||
| 6/19/2026 | Price change | C$459,900-7.8%C$600/sqft |
Source:  TRREB #X12585598 Report a problem TRREB #X12585598 Report a problem | ||
| 3/20/2026 | Listed for sale | C$499,000C$651/sqft |
Source: TRREB #X12585598 Report a problem | ||
| 3/13/2026 | Contingent | C$499,000C$651/sqft |
Source: TRREB #X12585598 Report a problem | ||
| 11/28/2025 | Listed for sale | C$499,000C$651/sqft |
Source: TRREB #X12585598 Report a problem | ||
Public tax history
Tax history is unavailable.
Climate risks
Neighborhood: Homeside
Nearby schools
GreatSchools rating
No schools nearby
We couldn't find any schools near this home.
Similar homes
- C$479,9002 bd2 ba699 sqft96 Paling Ave, Hamilton, ON L8H 5J4For Sale
 MLS ID #40871696, Gary Vandervelde, Salesperson, RE/MAX Escarpment Realty Inc.. ITSO
 - C$456,8003 bd2 ba741 sqft270 Weir St N, Hamilton, ON L8H 5G3For Sale
 MLS ID #40860011, Donald Porter, Salesperson, RE/MAX Escarpment Realty Inc.. ITSO
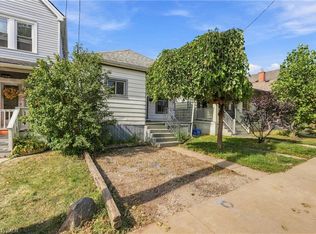
 - C$449,9003 bd1 ba764 sqft77 Province St N, Hamilton, ON L8H 4H5For Sale
 MLS ID #40868318, Rob Golfi, Salesperson, RE/MAX Escarpment Golfi Realty Inc.. ITSO
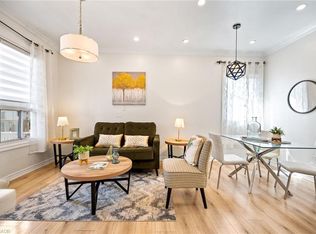
 - C$439,0003 bd2 ba727 sqft35 Britannia Ave, Hamilton, ON L8H 1W5For Sale
 MLS ID #40865074, Gihan Perera, Salesperson, Re/Max Realty Specialists Inc.. ITSO
