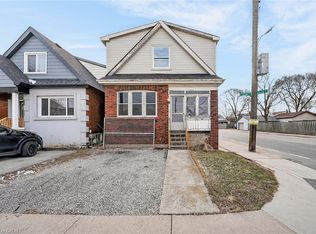
Welcome to 215 Paling Street, where thoughtful design meets everyday living. Beautifully reimagined with comfort, style and functionality in mind, this move-in-ready home offers nearly 1,500 sq. ft. of finished living space with 2+1 bedrooms, 1 full bathroom and 2 powder rooms. The classic brick exterior, 3-car driveway and inviting front porch set the tone. Inside, a spacious foyer features a coat closet and beautifully restored staircase that preserves the home’s timeless character. The bright living room offers generous space for relaxing and entertaining, with large windows filling the home with natural light. At the heart of the main floor is a fully custom two-tone kitchen, finished in a striking green and white palette with quartz countertops and backsplash, ample cabinetry and an open-concept design. A dedicated dining room and convenient powder room complete the level. Upstairs, you’ll find two generously sized bedrooms and a beautifully finished full bathroom. The finished lower level extends the living space with a separate side entrance, additional bedroom, powder room and flexible space for an office, recreation area or guests. Substantial improvements add confidence for years to come, including waterproofing around the perimeter of the home, sump pump, backwater valve, upgraded windows, electrical service, furnace and roof shingles. Outside, enjoy two large storage sheds and plenty of space to make your own. Set in Hamilton’s established Homeside neighbourhood, close to parks, schools, shopping, transit, Ottawa Street and highway access, 215 Paling combines character, thoughtful renovations and everyday convenience into a home designed for its next chapter.
For sale
C$569,900
215 Paling Ave, Hamilton, ON L8H 5J6
3beds
1,023sqft
Single Family Residence, Residential
Built in 1939
3,596 Square Feet Lot
$-- Zestimate®
C$557/sqft
C$-- HOA
What's special
Classic brick exteriorInviting front porchSpacious foyerBeautifully restored staircaseFully custom two-tone kitchenQuartz countertops and backsplashAmple cabinetry
- 13 hours
- 3
- 0
Zillow last checked:
Listing updated:
Listed by:
Babar Muhammad, Salesperson,
Keller Williams Complete Realty
Source: ITSO,MLS®#: 40869420Originating MLS®#: Cornerstone Association of REALTORS®
Facts & features
Interior
Bedrooms & bathrooms
- Bedrooms: 3
- Bathrooms: 3
- Full bathrooms: 1
- 1/2 bathrooms: 2
- Main level bathrooms: 1
Other
- Level: Second
Bedroom
- Level: Second
Bedroom
- Level: Basement
Bathroom
- Features: 2-Piece
- Level: Main
Bathroom
- Features: 3-Piece
- Level: Second
Bathroom
- Features: 2-Piece
- Level: Basement
Dining room
- Level: Main
Foyer
- Level: Main
Kitchen
- Level: Main
Living room
- Level: Main
Recreation room
- Level: Basement
Utility room
- Level: Basement
Heating
- Forced Air, Natural Gas
Cooling
- Central Air
Appliances
- Included: Dishwasher, Dryer, Microwave, Range Hood, Refrigerator, Stove, Washer
- Laundry: In Basement
Features
- Basement: Separate Entrance,Full,Finished
- Has fireplace: No
Interior area
- Total structure area: 1,387
- Total interior livable area: 1,023 sqft
- Finished area above ground: 1,023
- Finished area below ground: 364
Video & virtual tour
Property
Parking
- Total spaces: 3
- Parking features: Private Drive Single Wide
- Uncovered spaces: 3
Features
- Stories: 1
- Frontage type: West
- Frontage length: 30.63
Lot
- Size: 3,596 Square Feet
- Dimensions: 30.63 x 117.41
- Features: Urban, Rectangular, City Lot, Hospital, Park, Place of Worship, Public Transit, Schools, Shopping Nearby
Details
- Additional structures: Shed(s)
- Parcel number: 172630244
- Zoning: C
Construction
Type & style
- Home type: SingleFamily
- Architectural style: Craftsman
- Property subtype: Single Family Residence, Residential
Materials
- Aluminum Siding, Brick Veneer, Stone, Other
- Foundation: Block, Concrete Block
- Roof: Asphalt Shing
Condition
- 51-99 Years
- New construction: No
- Year built: 1939
Utilities & green energy
- Sewer: Sewer (Municipal)
- Water: Municipal
Community & HOA
Location
- Region: Hamilton
Financial & listing details
- Price per square foot: C$557/sqft
- Annual tax amount: C$3,396
- Date on market: 10/7/2026
- Inclusions: Dishwasher, Dryer, Microwave, Range Hood, Refrigerator, Stove, Washer, 2 Sheds
- Exclusions: All Staging.
Price history
| Date | Event | Price |
|---|---|---|
| 10/7/2026 | Listed for sale | C$569,900C$557/sqft |
Source: ITSO #40869420 Report a problem | ||
Public tax history
Tax history is unavailable.
Climate risks
Neighborhood: Homeside
Nearby schools
GreatSchools rating
No schools nearby
We couldn't find any schools near this home.

Similar homes
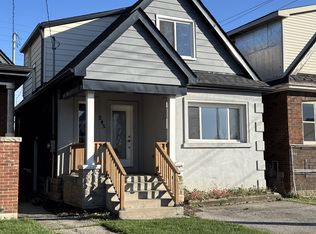
- C$559,9003 bd2 ba1.2k sqft118 Julian Ave, Hamilton, ON L8H 5R7For Sale
 MLS ID #40868692, Jess Fabrizio, Salesperson, RE/MAX Escarpment Realty Inc.. ITSO
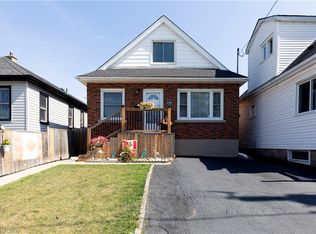
 - C$524,9004 bd2 ba1.2k sqft56 Barons Ave N, Hamilton, ON L8H 5A4For Sale
 MLS ID #40861064, Ron Lewyckyj, Salesperson, RE/MAX Escarpment Realty Inc.. ITSO
 - C$535,0003 bd2 ba1.3k sqft156 Adeline Ave, Hamilton, ON L8H 5T8For Sale
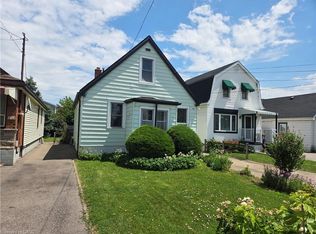 MLS ID #40850649, Danny Rawson, Salesperson, One Percent Realty Ltd.. ITSO
 - C$529,9003 bd2 ba1.1k sqft510 Britannia Ave, Hamilton, ON L8H 1Z6For Sale
 MLS ID #40819163, Mike Heddle, Broker, Royal LePage State Realty Inc.. ITSO
