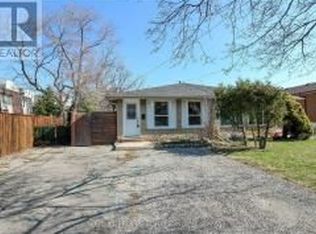
On a great corner lot in sought-after Rosedale, welcome to 886 Lawrence! The main level of this 1.5 storey home opens to a bright living area flowing into a versatile dining room. The large dining room is ideal for family gatherings or break up the space like the current owners to create a dining area and play nook for the kids! Off the dining room is the updated kitchen ('23) with shaker cabinets, double farmhouse sink, stainless appliances, and plenty of storage. Off the back of the kitchen, you'll find a great mudroom with sliding doors out to the back deck. The main floor also features a good-sized primary bedroom. Upstairs offers two more comfortable bedrooms and a renovated full bath ('23) with marble-style tile. Downstairs, the basement provides multi-use flex space, plenty of storage, and a bonus half bath. Out back, the large fenced yard is ideal for all! With a deck, patio, playset, and two large sheds, everyone has something out here. One of the most unique features of this home is the parking! The double-wide driveway fits up to 6 vehicles, or could easily accommodate a boat , RV or trailer. Conveniently located close to transit, schools, Rosedale pool, and the Redhill. Notable updates over the years include: Furnace ('12), Roof/AC ('16), Fence ('17), Flooring/Deck ('18), Patio Door ('19), Upper Bath ('23), Kitchen ('25).
For sale
C$559,900
886 Lawrence Rd, Hamilton, ON L8K 2A3
3beds
1,086sqft
Single Family Residence, Residential
Built in 1946
5,020 Square Feet Lot
$-- Zestimate®
C$516/sqft
C$-- HOA
What's special
Corner lotVersatile dining roomDouble farmhouse sinkStainless appliancesPlenty of storageGood-sized primary bedroomLarge fenced yard
- 6 hours
- 1
- 0
Zillow last checked:
Listing updated:
Listed by:
Emily Jones, Salesperson,
Keller Williams Edge Realty
Source: ITSO,MLS®#: 40874364Originating MLS®#: Cornerstone Association of REALTORS®
Facts & features
Interior
Bedrooms & bathrooms
- Bedrooms: 3
- Bathrooms: 2
- Full bathrooms: 1
- 1/2 bathrooms: 1
- Main level bedrooms: 1
Bedroom
- Level: Main
- Area: 100.2
- Dimensions: 11ft. 6in. x 9ft. 6in.
Bedroom
- Level: Second
- Area: 101
- Dimensions: 10ft. 10in. x 10ft. 0in.
Bedroom
- Level: Second
- Area: 110.3
- Dimensions: 11ft. 3in. x 10ft. 0in.
Bathroom
- Features: 4-Piece
- Level: Second
Bathroom
- Features: 2-Piece
- Level: Basement
Dining room
- Level: Main
- Area: 127.21
- Dimensions: 14ft. 1in. x 9ft. 8in.
Kitchen
- Level: Main
- Area: 99.76
- Dimensions: 11ft. 6in. x 9ft. 2in.
Laundry
- Level: Basement
Living room
- Level: Main
- Area: 136.53
- Dimensions: 15ft. 7in. x 9ft. 6in.
Heating
- Forced Air, Natural Gas
Cooling
- Central Air
Appliances
- Included: Built-in Microwave, Dishwasher, Dryer, Refrigerator, Stove, Washer
- Laundry: In Basement
Features
- None
- Basement: Walk-Up Access,Full,Unfinished
- Has fireplace: No
Interior area
- Total structure area: 1,086
- Total interior livable area: 1,086 sqft
- Finished area above ground: 1,086
Video & virtual tour
Property
Parking
- Total spaces: 6
- Parking features: Asphalt, Private Drive Double Wide
- Uncovered spaces: 6
Features
- Stories: 1
- Frontage type: South
- Frontage length: 50.10
Lot
- Size: 5,020 Square Feet
- Dimensions: 50.1 x 100.21
- Features: Urban, Rectangular, Park, Place of Worship, Public Transit, Rec./Community Centre, Schools
Details
- Parcel number: 171100028
- Zoning: C
Construction
Type & style
- Home type: SingleFamily
- Architectural style: Cape Cod
- Property subtype: Single Family Residence, Residential
Materials
- Aluminum Siding
- Foundation: Concrete Block
- Roof: Asphalt Shing
Condition
- 51-99 Years
- New construction: No
- Year built: 1946
Utilities & green energy
- Sewer: Sewer (Municipal)
- Water: Municipal
Community & HOA
Location
- Region: Hamilton
Financial & listing details
- Price per square foot: C$516/sqft
- Annual tax amount: C$3,706
- Date on market: 11/4/2026
- Inclusions: Built-in Microwave, Dishwasher, Dryer, Refrigerator, Stove, Washer, Fridge, Stove, Dishwasher, Microwave, Washer, Dryer, Smart Thermostat, Shelves In Dining Room, Bathroom Mirrors, Bathroom Cabinets, Playset, Sheds, All Blinds, Light Fixtures, Living Room Tv Mount
- Exclusions: Wall Mounted Dyson, Mudroom Freezer, Smart Doorbell, All Curtains, Gazebo
Price history
| Date | Event | Price |
|---|---|---|
| 11/4/2026 | Listed for sale | C$559,900C$516/sqft |
Source: ITSO #40874364 Report a problem | ||
Public tax history
Tax history is unavailable.
Climate risks
Neighborhood: Rosedale
Nearby schools
GreatSchools rating
No schools nearby
We couldn't find any schools near this home.
Schools provided by the listing agent
- Elementary: Rosedale Elementary, viscount Montgomery, st. Eugene
- High: Churchill Secondary, bishop Ryan
Source: ITSO. This data may not be complete. We recommend contacting the local school district to confirm school assignments for this home.
Similar homes
- C$549,9003 bd2 ba1.1k sqft58 Brookstream Ct, Hamilton, ON L8K 6J2For Sale
 MLS ID #40872519, Katie Shaw, Salesperson, RE/MAX Escarpment Realty Inc.. ITSO
- C$493,5003 bd2 ba752 sqft185 Craigroyston Rd, Hamilton, ON L8K 3K2For Sale
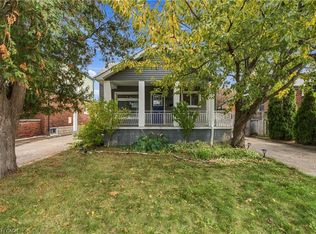 MLS ID #40875367, Matthew Jakobczak, Salesperson, RE/MAX Escarpment Realty Inc.. ITSO
- C$499,9003 bd2 ba1k sqft880 Lawrence Rd, Hamilton, ON L8K 2A3For Sale
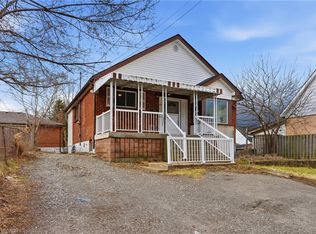 MLS ID #40842964, Eli Milenkoff, Broker, Real Broker Ontario Ltd.. ITSO
- C$549,0003 bd1 ba1.2k sqft101 Cope St, Hamilton, ON L8H 5B1For Sale
 MLS ID #40875189, Lynsey Foster, Broker, RE/MAX Escarpment Realty Inc.. ITSO
