Charming 1½-storey, 3-bedroom home in the sought-after Bartonville neighborhood! Upon entering, you are welcomed by a very spacious living room and dining room, offering plenty of room to entertain and gather with family and friends. This home presents a great opportunity for buyers looking to renovate, personalize, and create a space tailored to their own taste. The main-floor bedroom provides convenient options for one-floor living, while the full basement offers excellent potential to finish and create additional living space, with possible in-law suite potential. Situated on a good-sized lot and ideally located close to parks, schools, trails, public transit, shopping, and everyday amenities. Enjoy easy access to Downtown Hamilton and major commuter routes, including the QEW, 403, Red Hill Parkway, and the LINC. An excellent opportunity to get into an established Hamilton neighborhood and bring your vision to life!
For sale
C$499,900
140 Auburn Ave, Hamilton, ON L8K 3B2
3beds
1,189sqft
Single Family Residence, Residential
Built in ----
4,085 Square Feet Lot
$-- Zestimate®
C$420/sqft
C$-- HOA
What's special
Good-sized lot
- 1 day
- 18
- 2
Zillow last checked:
Listing updated:
Listed by:
Rob Golfi, Salesperson,
RE/MAX Escarpment Golfi Realty Inc.
Source: ITSO,MLS®#: 40871024Originating MLS®#: Cornerstone Association of REALTORS®
Facts & features
Interior
Bedrooms & bathrooms
- Bedrooms: 3
- Bathrooms: 1
- Full bathrooms: 1
- Main level bathrooms: 1
- Main level bedrooms: 1
Bedroom
- Level: Main
Bedroom
- Level: Second
Bedroom
- Level: Second
Bathroom
- Features: 4-Piece
- Level: Main
Kitchen
- Level: Main
Living room
- Level: Main
Heating
- Forced Air
Cooling
- Central Air
Appliances
- Included: Dryer, Stove, Washer
Features
- Other
- Basement: Full,Unfinished
- Has fireplace: No
Interior area
- Total structure area: 1,189
- Total interior livable area: 1,189 sqft
- Finished area above ground: 1,189
Property
Parking
- Total spaces: 3
- Parking features: Private Drive Single Wide
- Uncovered spaces: 3
Features
- Stories: 1
- Frontage type: South
- Frontage length: 43.00
Lot
- Size: 4,085 Square Feet
- Dimensions: 43 x 95
- Features: Rural, Hospital, Major Highway, Public Parking, Public Transit, Schools, Shopping Nearby
Details
- Parcel number: 172710369
- Zoning: C
Construction
Type & style
- Home type: SingleFamily
- Architectural style: Traditional
- Property subtype: Single Family Residence, Residential
Materials
- Vinyl Siding
- Foundation: Concrete Block
- Roof: Asphalt Shing
Condition
- 51-99 Years
- New construction: No
Utilities & green energy
- Sewer: Sewer (Municipal)
- Water: Municipal
Community & HOA
Location
- Region: Hamilton
Financial & listing details
- Price per square foot: C$420/sqft
- Annual tax amount: C$4,298
- Date on market: 10/15/2026
- Inclusions: Dryer, Stove, Washer
Price history
| Date | Event | Price |
|---|---|---|
| 10/15/2026 | Listed for sale | C$499,900C$420/sqft |
Source: ITSO #40871024 Report a problem | ||
Public tax history
Tax history is unavailable.
Climate risks
Neighborhood: Bartonville
Nearby schools
GreatSchools rating
No schools nearby
We couldn't find any schools near this home.

Similar homes
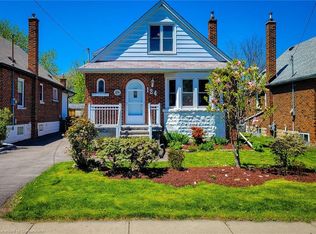
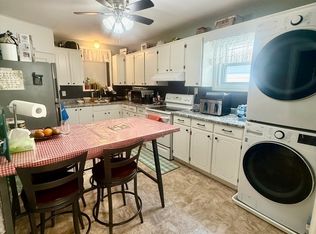
- C$519,9003 bd1 ba1.2k sqft75 Barons Ave S, Hamilton, ON L8K 2Y4For Sale
 MLS ID #40871227, Stefanie Di Francesco, Salesperson, RE/MAX Escarpment Realty Inc.. ITSO
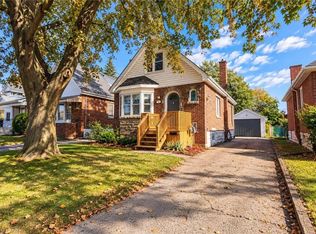
 - C$495,9003 bd2 ba1k sqft178 Tragina Ave N, Hamilton, ON L8H 5C8For Sale
 MLS ID #40872070, Janet Beckley, Salesperson, Coldwell Banker Community Professionals. ITSO
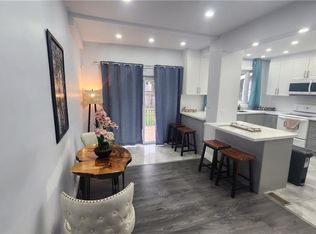
 - C$489,0003 bd2 ba930 sqft201 Strathearne Ave, Hamilton, ON L8H 5K7For Sale
 MLS ID #40871704, Joanne Ardron, Salesperson, One Percent Realty Ltd.. ITSO
 - C$469,9003 bd5 ba933 sqft1394 Cannon St E, Hamilton, ON L8H 1W1For Sale
 MLS ID #40863426, Yuriy Nesvit, Broker, eXp Realty. ITSO
