
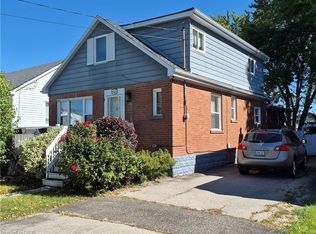
Welcome to 66 Walter Avenue North in Hamilton! This solid brick bungalow offers 1,134 sq. ft. of living space and an excellent opportunity for first-time buyers, downsizers, or investors looking to add value. Featuring three bedrooms, a full bathroom, a spacious living room, and a functional eat-in kitchen, this home offers a practical, single-level layout with plenty of potential. The full, unfinished basement provides generous storage, laundry facilities, and additional space ready for your ideas. Whether you're looking to create your first home, simplify your lifestyle, or invest in a property with future possibilities, this bungalow offers a great foundation to make it your own. Conveniently situated near schools, parks, shopping, public transit, and everyday amenities, with easy access to major routes throughout Hamilton. Bring your vision and discover the opportunity waiting at 66 Walter Avenue North!
For sale
C$419,900
66 Walter Ave N, Hamilton, ON L8H 5P7
3beds
1,134sqft
Single Family Residence, Residential
Built in ----
3,600 Square Feet Lot
$-- Zestimate®
C$370/sqft
C$-- HOA
What's special
Solid brick bungalowThree bedroomsFunctional eat-in kitchenSingle-level layoutFull unfinished basementGenerous storageLaundry facilities
- 1 day
- 26
- 0
Zillow last checked:
Listing updated:
Listed by:
Adam Marshall, Broker,
Re/Max Twin City Realty Inc
Source: ITSO,MLS®#: 40870860Originating MLS®#: Brantford Regional Real Estate Association Inc.
Facts & features
Interior
Bedrooms & bathrooms
- Bedrooms: 3
- Bathrooms: 1
- Full bathrooms: 1
- Main level bathrooms: 1
- Main level bedrooms: 3
Bedroom
- Level: Main
- Area: 134.08
- Dimensions: 12ft. 9in. x 11ft. 9in.
Bedroom
- Level: Main
Other
- Level: Main
- Area: 361.68
- Dimensions: 30ft. 4in. x 12ft. 4in.
Bathroom
- Features: 4-Piece
- Level: Main
Basement
- Level: Basement
- Area: 100.9
- Dimensions: 10ft. 9in. x 10ft. 0in.
Foyer
- Level: Main
- Area: 122.1
- Dimensions: 11ft. 2in. x 11ft. 8in.
Kitchen
- Level: Main
- Area: 122.77
- Dimensions: 11ft. 10in. x 11ft. 6in.
Laundry
- Level: Basement
- Area: 111.91
- Dimensions: 11ft. 8in. x 10ft. 10in.
Living room
- Level: Main
- Area: 197.94
- Dimensions: 15ft. 11in. x 13ft. 10in.
Heating
- Forced Air, Natural Gas
Cooling
- Central Air
Appliances
- Included: Water Heater
Features
- Basement: Full,Unfinished
- Has fireplace: No
Interior area
- Total structure area: 1,134
- Total interior livable area: 1,134 sqft
- Finished area above ground: 1,134
Property
Parking
- Total spaces: 3
- Parking features: Detached Garage, Private Drive Single Wide
- Garage spaces: 1
- Uncovered spaces: 2
Features
- Stories: 1
- Frontage type: East
- Frontage length: 36.00
Lot
- Size: 3,600 Square Feet
- Dimensions: 36 x 100
- Features: Urban, Major Highway, Park, Playground Nearby, Public Transit, Schools
Details
- Parcel number: 172650260
- Zoning: R1
Construction
Type & style
- Home type: SingleFamily
- Architectural style: Bungalow
- Property subtype: Single Family Residence, Residential
Materials
- Brick
- Foundation: Poured Concrete
- Roof: Asphalt Shing
Condition
- 31-50 Years
- New construction: No
Utilities & green energy
- Sewer: Sewer (Municipal)
- Water: Municipal
Community & HOA
Location
- Region: Hamilton
Financial & listing details
- Price per square foot: C$370/sqft
- Annual tax amount: C$3,799
- Date on market: 10/13/2026
- Inclusions: Negotiable
Price history
| Date | Event | Price |
|---|---|---|
| 10/13/2026 | Listed for sale | C$419,900C$370/sqft |
Source: ITSO #40870860 Report a problem | ||
Public tax history
Tax history is unavailable.
Climate risks
Neighborhood: Normanhurst
Nearby schools
GreatSchools rating
No schools nearby
We couldn't find any schools near this home.
Similar homes
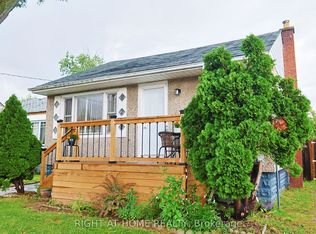
- C$399,0003 bd1 ba777 sqft21 Cameron Ave N, Hamilton, ON L8H 4Y9For Sale
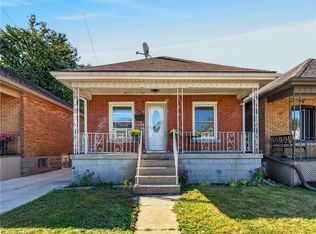 MLS ID #40871235, Alex Pal, Salesperson, Real Broker Ontario Ltd.. ITSO
 - C$475,9004 bd2 ba1.1k sqft42 Dalhousie Ave, Hamilton, ON L8L 3J5For Sale
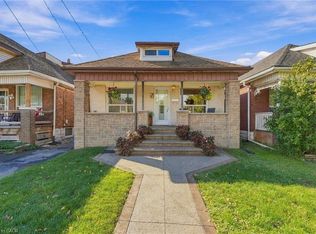 MLS ID #40871021, Rod Frank, Salesperson, RE/MAX Escarpment Frank Realty. ITSO
 - C$549,9003 bd2 ba1.2k sqft255 Weir St N, Hamilton, ON L8H 5G2For Sale
 MLS ID #40871134, Kelsi Cumberland, Broker, RE/MAX Escarpment Realty Inc.. ITSO
 - C$559,9003 bd2 ba1.5k sqft143 Walter Ave S, Hamilton, ON L8K 3K8For Sale
 MLS ID #40869502, Wayne Picyk, Broker of Record, REALTY ONE GROUP INSIGHT. ITSO
