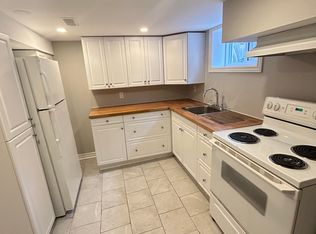
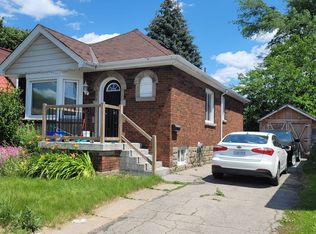
Welcome to this charming all-brick bungalow in the desirable Homeside neighbourhood, offering a convenient location close to schools, parks, public transit, shopping centres, grocery stores, and a variety of everyday amenities. The main floor features two bedrooms, an inviting eat-in kitchen, and a spacious combined living and dining area with updated flooring throughout. The updated bathroom adds a modern touch to the main living space. The waterproofed basement with high ceilings provides excellent additional space, including a third bedroom, with plenty of potential for a recreation room, home office, or additional living area. Step outside to enjoy both the front and rear porches, along with a good-sized backyard offering beautiful sunset views. The property also features a shared driveway with a new concrete driveway and a single detached garage, providing convenient parking and storage. A great opportunity in a well-established neighbourhood, combining functional living space, outdoor enjoyment, and convenient access to local amenities.
For sale
C$424,900
21 Cameron Ave N, Hamilton, ON L8H 4Y9
3beds
777sqft
Single Family Residence, Residential
Built in 1928
2,484 Square Feet Lot
$-- Zestimate®
C$547/sqft
C$-- HOA
What's special
All-brick bungalowInviting eat-in kitchenUpdated flooring throughoutUpdated bathroomFront and rear porches
- 12 days
- 22
- 0
Zillow last checked:
Listing updated:
Listed by:
Alex Pal, Salesperson,
Real Broker Ontario Ltd.
Source: ITSO,MLS®#: 40866608Originating MLS®#: Cornerstone Association of REALTORS®
Facts & features
Interior
Bedrooms & bathrooms
- Bedrooms: 3
- Bathrooms: 1
- Full bathrooms: 1
- Main level bathrooms: 1
- Main level bedrooms: 2
Other
- Level: Main
- Area: 99.96
- Dimensions: 11ft. 7in. x 9ft. 3in.
Bedroom
- Level: Main
- Area: 81.59
- Dimensions: 10ft. 6in. x 8ft. 11in.
Bedroom
- Level: Basement
Bathroom
- Features: 4-Piece
- Level: Main
- Area: 593.82
- Dimensions: 31ft. 9in. x 19ft. 10in.
Kitchen
- Level: Main
- Area: 201.5
- Dimensions: 20ft. 3in. x 10ft. 6in.
Laundry
- Level: Basement
Other
- Level: Main
- Area: 126.6
- Dimensions: 14ft. 2in. x 9ft. 3in.
Mud room
- Level: Main
Recreation room
- Level: Basement
Heating
- Forced Air, Natural Gas
Cooling
- Window Unit(s)
Appliances
- Included: Water Heater, Built-in Microwave, Dryer, Range Hood, Refrigerator, Stove, Washer
- Laundry: In Area
Features
- Windows: Window Coverings
- Basement: Full,Finished
- Has fireplace: No
Interior area
- Total structure area: 1,381
- Total interior livable area: 777 sqft
- Finished area above ground: 777
- Finished area below ground: 604
Property
Parking
- Total spaces: 2
- Parking features: Detached Garage, Concrete, Mutual/Shared, Front Yard Parking
- Garage spaces: 1
- Uncovered spaces: 1
Features
- Stories: 1
- Frontage type: East
- Frontage length: 27.00
Lot
- Size: 2,484 Square Feet
- Dimensions: 27 x 92
- Features: Urban, Rectangular, Park, Schools, Shopping Nearby
Details
- Parcel number: 172690106
- Zoning: C
Construction
Type & style
- Home type: SingleFamily
- Architectural style: Bungalow
- Property subtype: Single Family Residence, Residential
Materials
- Aluminum Siding, Brick, Cement Siding
- Foundation: Concrete Block
- Roof: Asphalt Shing
Condition
- 51-99 Years
- New construction: No
- Year built: 1928
Utilities & green energy
- Sewer: Sewer (Municipal)
- Water: Municipal
Community & HOA
Location
- Region: Hamilton
Financial & listing details
- Price per square foot: C$547/sqft
- Annual tax amount: C$2,700
- Date on market: 9/25/2026
- Inclusions: Built-in Microwave, Dryer, Range Hood, Refrigerator, Stove, Washer, Window Coverings
Price history
| Date | Event | Price |
|---|---|---|
| 9/25/2026 | Listed for sale | C$424,900-5.4%C$547/sqft |
Source: ITSO #40866608 Report a problem | ||
| 8/8/2022 | Listing removed | -- |
Source:  Cornerstone Association of REALTORS® - Hamilton-Burlington #H4142592 Report a problem Cornerstone Association of REALTORS® - Hamilton-Burlington #H4142592 Report a problem | ||
| 7/29/2022 | Listed for sale | C$449,000C$578/sqft |
Source: Cornerstone Association of REALTORS® - Hamilton-Burlington #H4142592 Report a problem | ||
Public tax history
Tax history is unavailable.
Climate risks
Neighborhood: Homeside
Nearby schools
GreatSchools rating
No schools nearby
We couldn't find any schools near this home.
Similar homes
- C$459,9003 bd1 ba767 sqft84 Barons Ave N, Hamilton, ON L8H 5A4For Sale
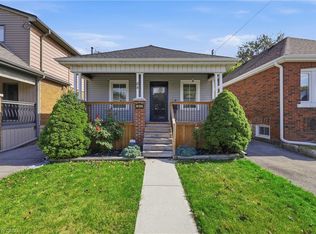 MLS ID #40867166, Sam Stogiannes, Salesperson, RE/MAX Escarpment Realty Inc.. ITSO
 - C$449,9003 bd1 ba764 sqft77 Province St N, Hamilton, ON L8H 4H5For Sale
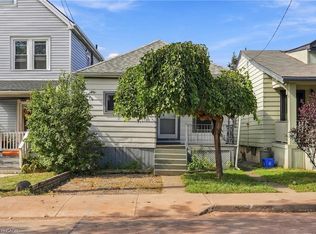 MLS ID #40868318, Rob Golfi, Salesperson, RE/MAX Escarpment Golfi Realty Inc.. ITSO
 - C$439,0003 bd2 ba727 sqft35 Britannia Ave, Hamilton, ON L8H 1W5For Sale
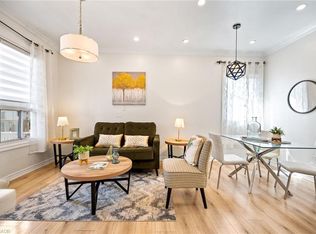 MLS ID #40865074, Gihan Perera, Salesperson, RE/MAX Realty Specialists Inc.. ITSO
 - C$399,9052 bd1 ba884 sqft3 Craigmiller Ave, Hamilton, ON L8L 3H9For Sale
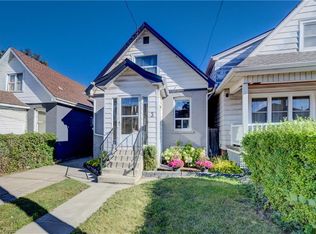 MLS ID #40868787, Tammy Loeman, Broker, RE/MAX Escarpment Realty Inc.. ITSO
