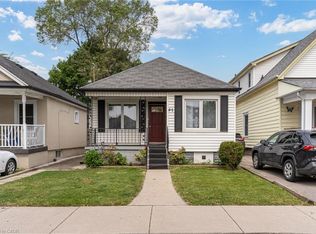
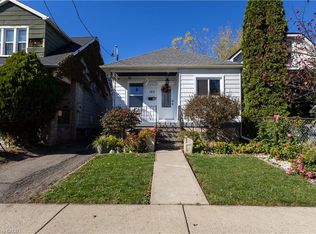
Detached bungalow on a 30 x 100 ft lot in Crown Point, a short walk from the shops, cafés and restaurants of Ottawa Street North. The main floor has a bright living room, a dining area, an eat-in kitchen with oak cabinets, two bedrooms and a 4-piece bath. A rear mudroom opens to the back deck and leads down to a full unfinished basement with a separate entrance and laundry. There’s room for a rec room, a workshop or a possible additional unit, subject to City approvals. Gas forced air heating and central air. Covered front porch, front parking pad, and a deep fenced backyard with mature trees and a storage shed. The home needs updating and is priced for it. It’s a practical way into one of Hamilton Centre’s most established neighbourhoods for first-time buyers, renovators and investors. Close to transit, parks, Gage Park and The Centre on Barton.
For sale
C$400,000
79 Park Row N, Hamilton, ON L8H 4E5
2beds
778sqft
Single Family Residence, Residential
Built in 1919
3,049 Square Feet Lot
$-- Zestimate®
C$514/sqft
C$-- HOA
What's special
Dining areaTwo bedroomsRear mudroomBack deckGas forced air heatingCentral airCovered front porch
- 1 day
- 20
- 1
Zillow last checked:
Listing updated:
Listed by:
Laura Doucette, Salesperson,
Sutton Group Innovative Realty Inc.
Source: ITSO,MLS®#: 40875630Originating MLS®#: Cornerstone Association of REALTORS®
Facts & features
Interior
Bedrooms & bathrooms
- Bedrooms: 2
- Bathrooms: 1
- Full bathrooms: 1
- Main level bathrooms: 1
- Main level bedrooms: 2
Other
- Level: Main
Bedroom
- Level: Main
Bathroom
- Features: 4-Piece
- Level: Main
Dining room
- Level: Main
Eat in kitchen
- Level: Main
Living room
- Level: Main
Utility room
- Level: Basement
Heating
- Forced Air, Natural Gas
Cooling
- Central Air
Appliances
- Included: Dryer, Refrigerator, Stove, Washer
- Laundry: In Basement
Features
- None
- Basement: Separate Entrance,Full,Unfinished
- Has fireplace: No
Interior area
- Total structure area: 778
- Total interior livable area: 778 sqft
- Finished area above ground: 778
Video & virtual tour
Property
Parking
- Total spaces: 1
- Parking features: Private Drive Single Wide
- Uncovered spaces: 1
Features
- Stories: 1
- Patio & porch: Deck, Porch
- Frontage type: West
- Frontage length: 30.00
Lot
- Size: 3,049 Square Feet
- Dimensions: 30 x 100
- Features: Urban, Hospital, Park, Place of Worship, Public Transit, Schools
Details
- Parcel number: 172410207
- Zoning: D
Construction
Type & style
- Home type: SingleFamily
- Architectural style: Bungalow
- Property subtype: Single Family Residence, Residential
Materials
- Stucco
- Foundation: Concrete Block
- Roof: Asphalt Shing
Condition
- 100+ Years
- New construction: No
- Year built: 1919
Utilities & green energy
- Sewer: Sewer (Municipal)
- Water: Municipal
Community & HOA
Location
- Region: Hamilton
Financial & listing details
- Price per square foot: C$514/sqft
- Annual tax amount: C$2,865
- Date on market: 11/3/2026
- Inclusions: Dryer, Refrigerator, Stove, Washer, Appliances All In "as Is" Condition
Price history
| Date | Event | Price |
|---|---|---|
| 11/3/2026 | Listed for sale | C$400,000C$514/sqft |
Source: ITSO #40875630 Report a problem | ||
Public tax history
Tax history is unavailable.
Climate risks
Neighborhood: Crown Point
Nearby schools
GreatSchools rating
No schools nearby
We couldn't find any schools near this home.
Similar homes
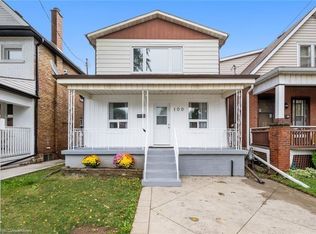
- C$389,0002 bd1 ba663 sqft27 Edinburgh Ave, Hamilton, ON L8H 2C4For Sale
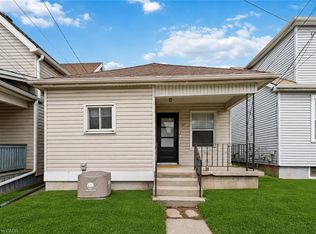 MLS ID #40875651, Tobias Richard Smulders, Broker, RE/MAX Escarpment Realty Inc.. ITSO
- C$419,9004 bd1 ba1.1k sqft108 Robins Ave, Hamilton, ON L8H 4N6For Sale
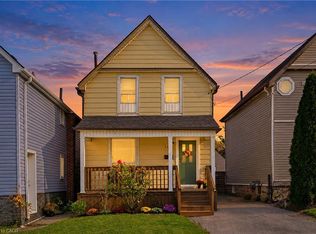 MLS ID #40875322, Heather Augustyn, Salesperson, Keller Williams Complete Realty. ITSO
- C$379,0003 bd2 ba1.1k sqft26 Somerset Ave, Hamilton, ON L8L 2L5For Sale
 MLS ID #40876313, Julia Fedak, Salesperson, RE/MAX Escarpment Realty Inc.. ITSO
- C$429,0003 bd1 ba778 sqft103 Tuxedo Ave N, Hamilton, ON L8H 4P6For Sale
 MLS ID #40874366, Vera Nura, Salesperson, Keller Williams Complete Realty. ITSO
