Discover this beautifully updated 4-bedroom, 2-bathroom home. Previously utilized as a two-family residence with 2 furnaces and Ac units giving it the potential for easy conversion with minimal updates. Enter from the front of the home offering a single driveway and a large front porch. Access to the home through the fully fenced yard featuring a rear deck and new stone patio and walkway. The Main Floor offers an Open-concept living area, spacious kitchen/dinette, two generous bedrooms and a full bath. The living space seamlessly connects to a high and dry basement. The Upper Level Features a large games/family room with plumbing for a second kitchen, two sizeable bedrooms, and a full 4-piece bath. Perfect for extended families or a teenage retreat on the upper level. Walking distance to Ottawa St shopping district, and The centre on Barton St mall. Don’t miss out on this fantastic opportunity.
Sold for $602,500
C$602,500
100 Park Row N, Hamilton, ON L8H 4E6
4beds
1,886sqft
Single Family Residence, Residential
Built in 1919
2,505 Square Feet Lot
$-- Zestimate®
C$319/sqft
C$2,127 Estimated rent
Home value
Not available
Estimated sales range
Not available
Not available
Owner options
List your home for rent
C$2,127/mo
Rent Zestimate®
Find your next renter with Zillow Rental Manager. Plus, with online applications, you can quickly screen prospective tenants – for free.
C$2,127/mo
Rent Zestimate®
Refinance and save
C$2,547/mo
Est. payment
Refinancing to a lower rate could help reduce your monthly payments and save thousands over the life of the loan.
C$2,547/mo
Est. payment
Explore your selling options
Work with a Zillow partner agent
Leverage their expertise and Zillow's premium Showcase listings to get your home seen by more buyers.
Get startedList with your own agent
Get your home in front of millions of buyers by listing it on Zillow.
Learn how to do itSell it yourself
Take full control of how buyers see your home on Zillow by listing For Sale by Owner (FSBO).
List your homeWhat's special
Front porchFully fenced yardRear deckGenerous bedroomsHigh and dry basement
Zillow last checked:
Listing updated:
Listed by:
Carrie Massey, Salesperson,
Keller Williams Complete Realty
Source: ITSO,MLS®#: 40697066Originating MLS®#: Cornerstone Association of REALTORS®
Facts & features
Interior
Bedrooms & bathrooms
- Bedrooms: 4
- Bathrooms: 2
- Full bathrooms: 2
- Main level bathrooms: 1
- Main level bedrooms: 2
Bedroom
- Level: Main
- Area: 97.36
- Dimensions: 12ft. 2in. x 8ft. 10in.
Bedroom
- Level: Main
- Area: 100.18
- Dimensions: 11ft. 7in. x 9ft. 5in.
Bedroom
- Level: Second
- Area: 136.2
- Dimensions: 15ft. 10in. x 9ft. 2in.
Bedroom
- Level: Second
- Area: 85.14
- Dimensions: 12ft. 6in. x 7ft. 6in.
Bathroom
- Features: 3-Piece
- Level: Main
- Area: 0
- Dimensions: 0 x 0
Bathroom
- Features: 4-Piece
- Level: Second
- Area: 0
- Dimensions: 0 x 0
Family room
- Level: Second
- Area: 199.88
- Dimensions: 18ft. 4in. x 11ft. 8in.
Kitchen
- Level: Main
- Area: 153.97
- Dimensions: 17ft. 7in. x 9ft. 2in.
Laundry
- Level: Basement
- Area: 0
- Dimensions: 0 x 0
Other
- Level: Main
- Area: 276.55
- Dimensions: 25ft. 5in. x 11ft. 4in.
Other
- Description: Previously used as a kitchen space. The plumping still exists behind the walls making it easy to install a new kitchen again.
- Level: Second
- Area: 180.36
- Dimensions: 18ft. 0in. x 10ft. 2in.
Storage
- Level: Basement
- Area: 0
- Dimensions: 0 x 0
Heating
- Forced Air, Natural Gas
Cooling
- Central Air
Appliances
- Included: Water Heater, Dishwasher, Dryer, Refrigerator, Stove, Washer
- Laundry: In Basement
Features
- In-law Capability, Separate Heating Controls, Water Meter
- Basement: Full,Unfinished,Sump Pump
- Has fireplace: No
Interior area
- Total structure area: 1,886
- Total interior livable area: 1,886 sqft
- Finished area above ground: 1,886
- Finished area below ground: 0
Property
Parking
- Total spaces: 3
- Parking features: Asphalt, Gravel, Front Yard Parking, Lane/Alley Parking
- Uncovered spaces: 3
Features
- Patio & porch: Porch
- Frontage type: East
- Frontage length: 25.05
Lot
- Size: 2,505 Square Feet
- Dimensions: 25.05 x 100.02
- Features: Urban, Rectangular, Hospital, Park, Place of Worship, Public Transit, Schools
- Topography: Level
Details
- Additional structures: Shed(s)
- Parcel number: 172420009
- Zoning: D
Construction
Type & style
- Home type: SingleFamily
- Architectural style: Two Story
- Property subtype: Single Family Residence, Residential
Materials
- Aluminum Siding, Metal/Steel Siding, Vinyl Siding
- Foundation: Concrete Block
- Roof: Asphalt Shing
Condition
- 100+ Years
- New construction: No
- Year built: 1919
Utilities & green energy
- Sewer: Sewer (Municipal)
- Water: Municipal
Community & HOA
Location
- Region: Hamilton
Financial & listing details
- Price per square foot: C$319/sqft
- Annual tax amount: C$3,559
- Date on market: 4/25/2025
- Inclusions: Dishwasher, Dryer, Refrigerator, Stove, Washer, Fridge, Stove, Dishwasher, Washer (As-Is) & Dryer
Price history
| Date | Event | Price |
|---|---|---|
| 5/22/2025 | Sold | C$602,500-13.9%C$319/sqft |
Source: ITSO #40697066 Report a problem | ||
| 9/28/2024 | Listed for sale | C$699,900C$371/sqft |
Source:  Cornerstone Association of REALTORS® - Hamilton-Burlington #H4207098 Report a problem Cornerstone Association of REALTORS® - Hamilton-Burlington #H4207098 Report a problem | ||
| 4/11/2023 | Listing removed | -- |
Source: Cornerstone Association of REALTORS® - Hamilton-Burlington #H4154040 Report a problem | ||
| 2/4/2023 | Listed for rent | C$2,850C$2/sqft |
Source: Cornerstone Association of REALTORS® - Hamilton-Burlington #H4154040 Report a problem | ||
Public tax history
Tax history is unavailable.
Neighborhood: Crown Point
Nearby homes
- C$390,0002 bd1 ba865 sqft97 Park Row N, Hamilton, ON L8H4E5Sold
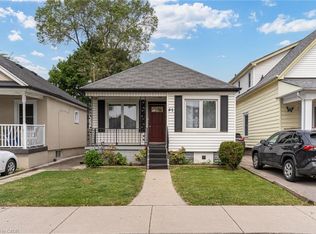
- C$---- bd-- ba-- sqft116 Park Row N, Hamilton, ON L8H4E6Off Market
- C$380,0003 bd1 ba1.5k sqft111 Park Row N, Hamilton, ON L8H4E5Sold
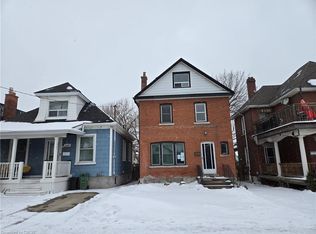
- C$1,4951 bd1 ba-- sqft115 Park Row N #1, Hamilton, ON L8H4E5For Rent
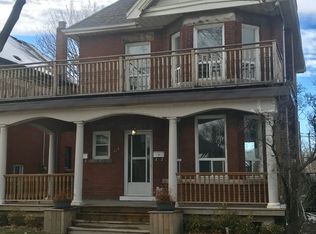
- C$---- bd-- ba-- sqft79 Province St N, Hamilton, ON L8H4H5Off Market
- C$---- bd-- ba-- sqft83 Province St N, Hamilton, ON L8H4H5Off Market
- C$525,0003 bd3 ba1.1k sqft96 Province St N, Hamilton, ON L8H4H6Sold
- C$449,9003 bd1 ba764 sqft77 Province St N, Hamilton, ON L8H4H5For Sale
Nearby schools
GreatSchools rating
No schools nearby
We couldn't find any schools near this home.
Schools provided by the listing agent
- Elementary: Queen Mary Our Lady Of Lord
Source: ITSO. This data may not be complete. We recommend contacting the local school district to confirm school assignments for this home.
- Ontario
- Hamilton Division
- Hamilton
- L8H 4E6
- Crown Point
- 100 Park Row N
