Experience Modern Living at 96 Province St North. A true gem nestled in Hamilton's sought-after Crown Point neighborhood. This stunning 3-bedroom home offers a serene, family-friendly setting paired with sophisticated finishes that truly stand outstep into the open-concept main floor, featuring a sleek kitchen with quartz countertops, stainless steel appliances, built-in wine storage, and elegant pot lights. The spacious dining and living areas provide the perfect backdrop for entertaining. The main floor boasts a full bathroom for added convenience, while another is located upstairs for your family's comfort. The finished basement with a separate entrance offers a versatile den and a half bath, making it an ideal space for a home office, guest suite, or recreational area. Outside, unwind or host gatherings on the beautifully built deck overlooking the large backyard, a perfect retreat for relaxation or entertaining. The property also features a private driveway with parking for two vehicles at the rear, a rare and highly sought-after convenience. Situated just minutes from schools, shopping centers, and major highways, this home offers a perfect balance of comfort and accessibility. Don't miss your chance to own this exceptional property in one of Hamilton's prime locations.
Sold for $525,000
C$525,000
96 Province St N, Hamilton, ON L8H 4H6
3beds
1,110sqft
Single Family Residence, Residential
Built in ----
2,500 Square Feet Lot
$-- Zestimate®
C$473/sqft
C$2,590 Estimated rent
Home value
Not available
Estimated sales range
Not available
Not available
Owner options
List your home for rent
C$2,590/mo
Rent Zestimate®
Find your next renter with Zillow Rental Manager. Plus, with online applications, you can quickly screen prospective tenants – for free.
C$2,590/mo
Rent Zestimate®
Refinance and save
C$2,220/mo
Est. payment
Refinancing to a lower rate could help reduce your monthly payments and save thousands over the life of the loan.
C$2,220/mo
Est. payment
Explore your selling options
Work with a Zillow partner agent
Leverage their expertise and Zillow's premium Showcase listings to get your home seen by more buyers.
Get startedList with your own agent
Get your home in front of millions of buyers by listing it on Zillow.
Learn how to do itSell it yourself
Take full control of how buyers see your home on Zillow by listing For Sale by Owner (FSBO).
List your homeWhat's special
Zillow last checked:
Listing updated:
Listed by:
Matthew Klonowski, Salesperson,
Keller Williams Experience Realty Brokerage,
Jay Mcnabb,
Keller Williams Experience Realty Brokerage
Source: ITSO,MLS®#: 40697771Originating MLS®#: Barrie & District Association of REALTORS® Inc.
Facts & features
Interior
Bedrooms & bathrooms
- Bedrooms: 3
- Bathrooms: 3
- Full bathrooms: 2
- 1/2 bathrooms: 1
- Main level bathrooms: 1
Kitchen
- Level: Main
Heating
- Forced Air, Natural Gas
Cooling
- Central Air
Appliances
- Included: Dryer, Microwave, Refrigerator, Stove, Washer
- Laundry: In Basement, In-Suite
Features
- Other
- Windows: Window Coverings
- Basement: Separate Entrance,Full,Finished
- Has fireplace: No
Interior area
- Total structure area: 1,110
- Total interior livable area: 1,110 sqft
- Finished area above ground: 1,110
Property
Parking
- Total spaces: 3
- Parking features: Exclusive, Other, Private Drive Single Wide
- Uncovered spaces: 3
Features
- Frontage type: East
- Frontage length: 25.00
Lot
- Size: 2,500 Square Feet
- Dimensions: 100 x 25
- Features: Urban, Rectangular, Schools, Shopping Nearby
Details
- Parcel number: 172420103
- Zoning: res
Construction
Type & style
- Home type: SingleFamily
- Architectural style: Two Story
- Property subtype: Single Family Residence, Residential
Materials
- Vinyl Siding
- Foundation: Concrete Block
- Roof: Asphalt Shing
Condition
- 51-99 Years
- New construction: No
Utilities & green energy
- Sewer: Sewer (Municipal)
- Water: Municipal
Community & HOA
Location
- Region: Hamilton
Financial & listing details
- Price per square foot: C$473/sqft
- Annual tax amount: C$3,531
- Date on market: 2/11/2025
- Inclusions: Dryer, Microwave, Refrigerator, Stove, Washer, Window Coverings
Price history
| Date | Event | Price |
|---|---|---|
| 3/24/2025 | Sold | C$525,000+5%C$473/sqft |
Source: ITSO #40697771 Report a problem | ||
| 2/11/2025 | Price change | C$499,900-18.7%C$450/sqft |
Source:  TRREB #X11967066 Report a problem TRREB #X11967066 Report a problem | ||
| 1/8/2025 | Listed for sale | C$615,000C$554/sqft |
Source: TRREB #X11913432 Report a problem | ||
Public tax history
Tax history is unavailable.
Neighborhood: Crown Point
Nearby homes
- C$---- bd-- ba-- sqft83 Province St N, Hamilton, ON L8H4H5Off Market
- C$---- bd-- ba-- sqft80 Province St N, Hamilton, ON L8H4H6Off Market
- C$485,0002 bd1 ba937 sqft79 Graham Ave N, Hamilton, ON L8H4J8Sold
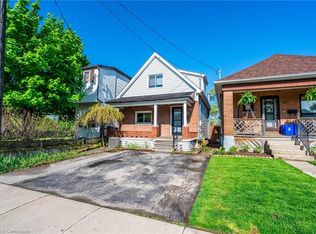
- C$449,9003 bd1 ba764 sqft77 Province St N, Hamilton, ON L8H4H5For Sale
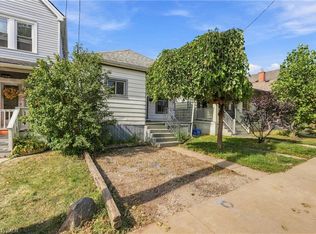
- C$---- bd-- ba-- sqft58 Province St N, Hamilton, ON L8H4H4Off Market
- C$--2 bd1 ba767 sqft88 Graham Ave N, Hamilton, ON L8H4J9Off Market
- C$602,5004 bd2 ba1.8k sqft100 Park Row N, Hamilton, ON L8H4E6Sold
- C$---- bd-- ba-- sqft61 Graham Ave N, Hamilton, ON L8H4J8Off Market
Nearby schools
GreatSchools rating
No schools nearby
We couldn't find any schools near this home.
Schools provided by the listing agent
- Elementary: Queen Mary School
- High: Delta High School
Source: ITSO. This data may not be complete. We recommend contacting the local school district to confirm school assignments for this home.
- Ontario
- Hamilton Division
- Hamilton
- L8H 4H6
- Crown Point
- 96 Province St N
