Live steps from Ottawa Street, Hamilton’s trendiest strip! Spend weekends hunting vintage finds, grabbing indie coffee, browsing unique decor and fabric shops, and trying the local restaurants and craft spots, then come home to a quiet, family-friendly street north of Barton. Centre Mall is around the corner, the HSR runs along Barton, and highway access via Nikola Tesla gets you to Toronto or Niagara fast. This detached 2-bedroom charmer has a unique centre staircase layout, vaulted ceilings, and skylights in both bedrooms for a bright, airy feel. Upgraded, easy-care flooring makes it perfect for first-time buyers or investors. The big items are done: roof (2018), A/C (2019), owned water heater (2018), updated plumbing and electrical with 100-amp breaker panel, main sewer line replaced including the city portion, insulated and drywalled with new ductwork, and newer appliances including a gas stove. Quick closing available!
For sale
C$449,900
304 Rosslyn Ave N, Hamilton, ON L8L 7R3
2beds
1,051sqft
Single Family Residence, Residential
Built in 1899
1,367 Square Feet Lot
$-- Zestimate®
C$428/sqft
C$-- HOA
What's special
Unique centre staircase layoutVaulted ceilingsUpgraded easy-care flooringQuiet family-friendly street
- 5 days
- 16
- 1
Zillow last checked:
Listing updated:
Listed by:
Rod Frank, Salesperson,
RE/MAX Escarpment Frank Realty,
Ilona Santa, Salesperson,
RE/MAX Escarpment Frank Realty
Source: ITSO,MLS®#: 40875348Originating MLS®#: Cornerstone Association of REALTORS®
Facts & features
Interior
Bedrooms & bathrooms
- Bedrooms: 2
- Bathrooms: 1
- Full bathrooms: 1
Bedroom
- Level: Second
Bedroom
- Level: Second
Bathroom
- Features: 4-Piece
- Level: Second
Dining room
- Level: Main
Kitchen
- Level: Main
Living room
- Level: Main
Heating
- Forced Air, Natural Gas
Cooling
- Central Air
Appliances
- Included: Water Heater Owned, Dishwasher, Dryer, Range Hood, Refrigerator, Stove, Washer
- Laundry: In Basement
Features
- Windows: Window Coverings
- Basement: Full,Unfinished
- Number of fireplaces: 1
- Fireplace features: Wood Burning Stove
Interior area
- Total structure area: 1,051
- Total interior livable area: 1,051 sqft
- Finished area above ground: 1,051
Property
Parking
- Parking features: Street Parking Only
Features
- Stories: 2
- Patio & porch: Deck, Patio, Porch
- Frontage type: East
- Frontage length: 25.00
Lot
- Size: 1,367 Square Feet
- Dimensions: 25 x 54.91
- Features: Urban, Ample Parking, Hospital, Library, Open Spaces, Park, Place of Worship, Public Transit, Schools, Shopping Nearby
Details
- Parcel number: 172200259
- Zoning: R1a
Construction
Type & style
- Home type: SingleFamily
- Architectural style: Traditional
- Property subtype: Single Family Residence, Residential
Materials
- Brick, Metal/Steel Siding
- Foundation: Block
- Roof: Asphalt Shing
Condition
- 100+ Years
- New construction: No
- Year built: 1899
Utilities & green energy
- Sewer: Sewer (Municipal)
- Water: Municipal
- Utilities for property: Cell Service, Electricity Connected, Garbage/Sanitary Collection, High Speed Internet Avail, Street Lights, Phone Available
Community & HOA
Community
- Security: Smoke Detector, Smoke Detector(s)
Location
- Region: Hamilton
Financial & listing details
- Price per square foot: C$428/sqft
- Annual tax amount: C$2,413
- Date on market: 10/30/2026
- Inclusions: Dishwasher, Dryer, Range Hood, Refrigerator, Smoke Detector, Stove, Washer, Window Coverings, Basement Shelving, Bathroom Storage
- Exclusions: Staging Items
- Electric utility on property: Yes
Price history
| Date | Event | Price |
|---|---|---|
| 10/30/2026 | Listed for sale | C$449,900+5.9%C$428/sqft |
Source:  TRREB #X14134146 Report a problem | ||
| 10/18/2023 | Listing removed | -- |
Source:  Cornerstone Association of REALTORS® - Hamilton-Burlington #H4173657 Report a problem | ||
| 10/13/2023 | Price change | C$425,000-10.5%C$404/sqft |
Source: Cornerstone Association of REALTORS® - Hamilton-Burlington #H4173657 Report a problem | ||
| 9/22/2023 | Price change | C$475,000-5%C$452/sqft |
Source: Cornerstone Association of REALTORS® - Hamilton-Burlington #H4173657 Report a problem | ||
| 9/8/2023 | Listed for sale | C$499,900C$476/sqft |
Source: Cornerstone Association of REALTORS® - Hamilton-Burlington #H4173657 Report a problem | ||
Public tax history
Tax history is unavailable.
Climate risks
Neighborhood: Crown Point
Nearby schools
GreatSchools rating
No schools nearby
We couldn't find any schools near this home.
Schools provided by the listing agent
- Elementary: Bernie Custis, Sherwood (Fi), Prince Of Wales, Am Cunningham
- High: Bernie Custis, Sherwood (Fi)
Source: ITSO. This data may not be complete. We recommend contacting the local school district to confirm school assignments for this home.
Similar homes
- C$475,0003 bd2 ba1.1k sqft147 Melrose Ave N, Hamilton, ON L8L 6X5For Sale
 MLS ID #40875950, Ashley Cormier, Salesperson, Keller Williams Edge Realty. ITSO
- C$419,9004 bd1 ba1.1k sqft108 Robins Ave, Hamilton, ON L8H 4N6For Sale
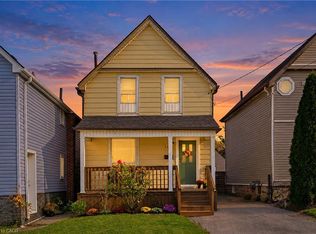 MLS ID #40875322, Heather Augustyn, Salesperson, Keller Williams Complete Realty. ITSO
- C$449,0002 bd1 ba707 sqft90 London St N, Hamilton, ON L8H 4B5For Sale
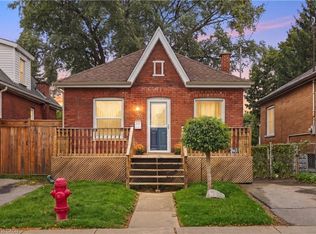 MLS ID #40872170, Michael St. Jean, Salesperson, Michael St. Jean Realty Inc.. ITSO
- C$449,9003 bd2 ba1.1k sqft36 Holton Ave N, Hamilton, ON L8L 6H4For Sale
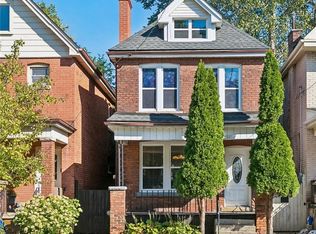 MLS ID #40872001, Abdellah Majd, Salesperson, Revel Realty Inc.. ITSO
