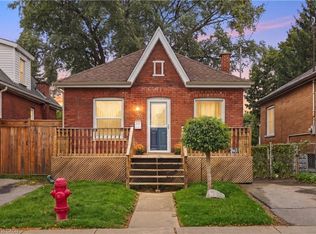
Welcome to 35 Douglas Avenue! Whether you're a first-time buyer looking for the perfect place to start or a downsizer ready for something a little more manageable, this charming 2-bedroom, 1-bathroom home has plenty to offer. Higher ceilings on the main floor create a bright, airy feel, while the finished basement adds valuable living space with a comfortable rec room and separate den, perfect for a home office, hobby space, or simply somewhere to unwind. Situated on a corner lot, the property features a fully fenced yard and the convenience of private parking. Even better, some of the big-ticket items have already been taken care of, including a new furnace and central air conditioning (2025), roof (2019), and washer and dryer (2023). With shopping, restaurants, transit, and highway access all close by, everyday living couldn't be easier. A wonderful opportunity to settle into a home that offers comfort, functionality, and room to make it your own
For sale
C$419,999
35 Douglas Ave, Hamilton, ON L8L 5P7
2beds
642sqft
Single Family Residence, Residential
Built in 1910
1,750 Square Feet Lot
$-- Zestimate®
C$654/sqft
C$-- HOA
What's special
- 4 days
- 11
- 0
Zillow last checked:
Listing updated:
Listed by:
Beth Lindsay, Salesperson,
Century 21 Heritage Group Ltd.
Source: ITSO,MLS®#: 40875238Originating MLS®#: Cornerstone Association of REALTORS®
Facts & features
Interior
Bedrooms & bathrooms
- Bedrooms: 2
- Bathrooms: 1
- Full bathrooms: 1
- Main level bathrooms: 1
- Main level bedrooms: 2
Other
- Level: Main
- Area: 91.1
- Dimensions: 10ft. 10in. x 9ft. 2in.
Bedroom
- Level: Main
- Area: 72.61
- Dimensions: 9ft. 2in. x 8ft. 5in.
Bathroom
- Features: 4-Piece
- Level: Main
- Area: 0
- Dimensions: 0 x 0
Eat in kitchen
- Level: Main
- Area: 133.72
- Dimensions: 12ft. 9in. x 11ft. 6in.
Laundry
- Level: Basement
- Area: 50.6
- Dimensions: 10ft. 6in. x 5ft. 3in.
Living room
- Level: Main
- Area: 157.41
- Dimensions: 13ft. 2in. x 12ft. 9in.
Other
- Level: Basement
- Area: 91.05
- Dimensions: 10ft. 5in. x 9ft. 6in.
Recreation room
- Level: Basement
- Area: 118.13
- Dimensions: 13ft. 1in. x 9ft. 8in.
Utility room
- Level: Basement
- Area: 84.98
- Dimensions: 12ft. 2in. x 7ft. 7in.
Heating
- Forced Air, Natural Gas
Cooling
- Central Air
Appliances
- Included: Built-in Microwave, Dryer, Refrigerator, Stove, Washer
- Laundry: In Basement
Features
- Other
- Basement: Full,Partially Finished
- Has fireplace: No
Interior area
- Total structure area: 642
- Total interior livable area: 642 sqft
- Finished area above ground: 642
Property
Parking
- Total spaces: 1
- Parking features: Private Drive Single Wide
- Uncovered spaces: 1
Features
- Stories: 1
- Frontage type: West
- Frontage length: 35.00
Lot
- Size: 1,750 Square Feet
- Dimensions: 35 x 50
- Features: Urban, Irregular Lot, Corner Lot, Highway Access, Hospital, Library, Park, Place of Worship, Public Transit, School Bus Route, Schools, Shopping Nearby
Details
- Additional structures: Shed(s)
- Parcel number: 171890245
- Zoning: D/S-647b
Construction
Type & style
- Home type: SingleFamily
- Architectural style: Bungalow
- Property subtype: Single Family Residence, Residential
Materials
- Aluminum Siding
- Foundation: Unknown
- Roof: Asphalt Shing
Condition
- 100+ Years
- New construction: No
- Year built: 1910
Utilities & green energy
- Sewer: Sewer (Municipal)
- Water: Municipal
Community & HOA
Location
- Region: Hamilton
Financial & listing details
- Price per square foot: C$654/sqft
- Annual tax amount: C$2,271
- Date on market: 10/30/2026
- Inclusions: Built-in Microwave, Dryer, Refrigerator, Stove, Washer
Price history
| Date | Event | Price |
|---|---|---|
| 10/30/2026 | Listed for sale | C$419,999+5.1%C$654/sqft |
Source: ITSO #40875238 Report a problem | ||
| 3/13/2024 | Listing removed | -- |
Source:  Cornerstone Association of REALTORS® - Hamilton-Burlington #H4187099 Report a problem | ||
| 3/6/2024 | Listed for sale | C$399,777C$623/sqft |
Source: Cornerstone Association of REALTORS® - Hamilton-Burlington #H4187099 Report a problem | ||
Public tax history
Tax history is unavailable.
Climate risks
Neighborhood: Keith
Nearby schools
GreatSchools rating
No schools nearby
We couldn't find any schools near this home.

Similar homes
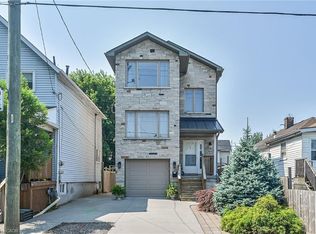
- C$374,9002 bd1 ba747 sqft332 East Ave N, Hamilton, ON L8L 5J5For Sale
 MLS ID #40853429, Alex Pal, Salesperson, Real Broker Ontario Ltd.. ITSO
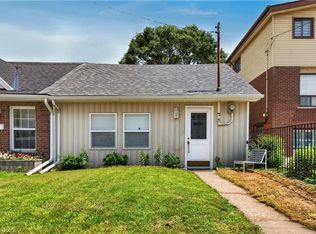
- C$434,0002 bd2 ba852 sqft127 Barnesdale Ave N, Hamilton, ON L8L 6S8For Sale
 MLS ID #40870930, Alexandra Maurice, Broker, Real Broker Ontario Ltd.. ITSO
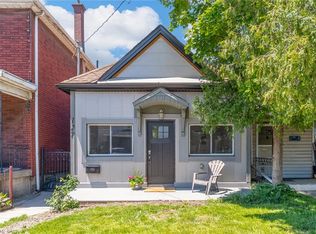
- C$449,0003 bd1 ba842 sqft66 Beechwood Ave, Hamilton, ON L8L 2S4For Sale
 MLS ID #40873407, Yvonne Mychailyshyn, Salesperson, Royal LePage State Realty Inc.. ITSO
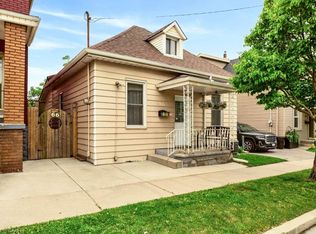
- C$449,0002 bd1 ba707 sqft90 London St N, Hamilton, ON L8H 4B5For Sale
 MLS ID #40872170, Michael St. Jean, Salesperson, Michael St. Jean Realty Inc.. ITSO
