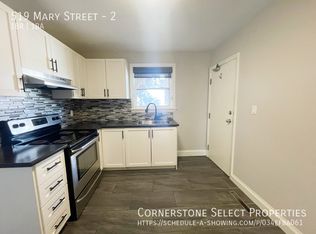
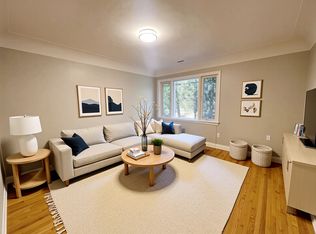
Discover this charming and affordable bungalow in Hamilton’s vibrant North End, with over 1,100 sq ft of beautifully finished living space—perfect for first-time homebuyers or down-sizers seeking a move-in-ready gem! Nestled in a welcoming community, this home blends modern updates with cozy appeal, all within steps of Hamilton’s best amenities. Step inside to a bright, airy interior featuring freshly painted neutral walls and stylish, low-maintenance flooring that flows seamlessly throughout. The spacious eat-in kitchen is a chef’s delight, boasting stainless steel appliances, ample cabinetry, and a sunny window perfect for morning coffee. A tastefully updated 4-piece bathroom with modern fixtures completes the main level. The partially finished lower level with separate side entrance awaits your personal touch, with versatile space for a rec-room or potential 2nd bedroom, home gym/office, or additional storage, with rough-ins for a potential second bathroom. Outside, the backyard is a private oasis perfect for summer barbecues or quiet evenings under the stars. Located in the heart of the North End, this home is steps from the scenic Harbour and Pier 4, with waterfront trails, parks, and an ice skating rink nearby. Enjoy local breweries, trendy restaurants, and cafes, all within a short stroll. Commuters will appreciate easy access to major highways and public transit. With its blend of modern updates, outdoor charm, and unbeatable location, this bungalow is a rare find in Hamilton’s hot market. Don’t miss your chance to call 544 Mary St your home!
For sale
C$439,900
544 Mary St, Hamilton, ON L8L 4X7
2beds
608sqft
Single Family Residence, Residential
Built in 1920
1,935 Square Feet Lot
$-- Zestimate®
C$724/sqft
C$-- HOA
What's special
- 127 days
- 21
- 3
Zillow last checked:
Listing updated:
Listed by:
Joseph Crespo, Salesperson,
Royal LePage State Realty Inc.
Source: ITSO,MLS®#: 40835936Originating MLS®#: Cornerstone Association of REALTORS®
Facts & features
Interior
Bedrooms & bathrooms
- Bedrooms: 2
- Bathrooms: 1
- Full bathrooms: 1
- Main level bathrooms: 1
- Main level bedrooms: 1
Kitchen
- Level: Main
Heating
- Forced Air, Natural Gas
Cooling
- None
Appliances
- Included: Water Heater, Dishwasher, Dryer, Refrigerator, Stove, Washer
Features
- Basement: Full,Partially Finished
- Has fireplace: No
Interior area
- Total structure area: 1,112
- Total interior livable area: 608 sqft
- Finished area above ground: 608
- Finished area below ground: 504
Property
Parking
- Parking features: No Driveway Parking
Features
- Stories: 1
- Frontage type: East
- Frontage length: 24.50
Lot
- Size: 1,935 Square Feet
- Dimensions: 24.5 x 79
- Features: Urban, City Lot, Hospital, Marina, Park, Place of Worship, Playground Nearby, Schools, Shopping Nearby, Trails
Details
- Parcel number: 171570055
- Zoning: D
Construction
Type & style
- Home type: SingleFamily
- Architectural style: Bungalow
- Property subtype: Single Family Residence, Residential
Materials
- Aluminum Siding, Wood Siding
- Roof: Asphalt Shing
Condition
- 100+ Years
- New construction: No
- Year built: 1920
Utilities & green energy
- Sewer: Sewer (Municipal)
- Water: Municipal
Community & HOA
Location
- Region: Hamilton
Financial & listing details
- Price per square foot: C$724/sqft
- Annual tax amount: C$2,679
- Date on market: 6/4/2026
- Inclusions: Dishwasher, Dryer, Refrigerator, Stove, Washer
Price history
| Date | Event | Price |
|---|---|---|
| 6/4/2026 | Listed for sale | C$439,900+10%C$724/sqft |
Source: ITSO #40835936 Report a problem | ||
| 8/26/2022 | Listing removed | -- |
Source:  Cornerstone Association of REALTORS® - Hamilton-Burlington #H4143435 Report a problem Cornerstone Association of REALTORS® - Hamilton-Burlington #H4143435 Report a problem | ||
| 8/18/2022 | Price change | C$399,900-20%C$658/sqft |
Source: Cornerstone Association of REALTORS® - Hamilton-Burlington #H4143435 Report a problem | ||
| 8/10/2022 | Listed for sale | C$499,900C$822/sqft |
Source: Cornerstone Association of REALTORS® - Hamilton-Burlington #H4143435 Report a problem | ||
Public tax history
Tax history is unavailable.
Climate risks
Neighborhood: North End
Nearby schools
GreatSchools rating
No schools nearby
We couldn't find any schools near this home.
Schools provided by the listing agent
- Elementary: St Lawrence Catholic Elementary School, Benetto Elementary School
- High: Cathedral, Westdale
Source: ITSO. This data may not be complete. We recommend contacting the local school district to confirm school assignments for this home.
Similar homes
- C$389,9002 bd1 ba646 sqft104 Niagara St, Hamilton, ON L8L 6A7For Sale
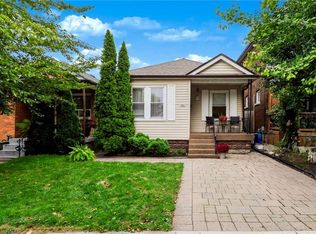 MLS ID #40869382, Julie Maue, Salesperson, Royal LePage State Realty. ITSO
 - C$439,0003 bd2 ba727 sqft35 Britannia Ave, Hamilton, ON L8H 1W5For Sale
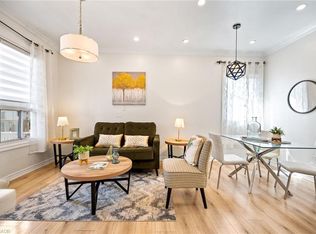 MLS ID #40865074, Gihan Perera, Salesperson, Re/Max Realty Specialists Inc.. ITSO
 - C$449,9003 bd1 ba764 sqft77 Province St N, Hamilton, ON L8H 4H5For Sale
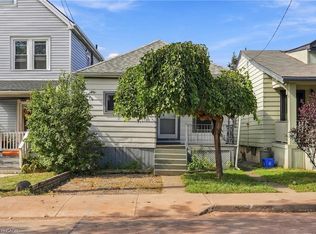 MLS ID #40868318, Rob Golfi, Salesperson, RE/MAX Escarpment Golfi Realty Inc.. ITSO
 - C$459,9992 bd2 ba852 sqft127 Barnesdale Ave N, Hamilton, ON L8L 6S8For Sale
 MLS ID #40833642, Alexandra Maurice, Broker, Real Broker Ontario Ltd.. ITSO
