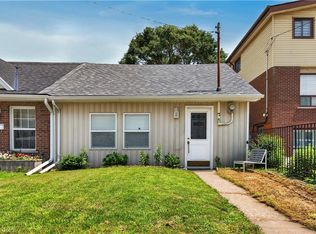
Welcome to Hamilton's sought-after North End, where waterfront living, vibrant community charm, and urban convenience come together. Offering the affordability and simplicity of condo living, without the condo fees! This cute and cozy 2-bedroom home is an incredible opportunity to get into one of the city's most desirable neighbourhoods. Inside, the living room flows seamlessly into the kitchen, creating an inviting space for everyday living and entertaining. A large sliding glass door extends your living space outdoors to an oversized deck, perfect for summer BBQs, morning coffee, or relaxing evenings under the stars. The impressive 150+ foot deep lot provides a rare combination of outdoor living space and a generous backyard with plenty of room to play, garden, entertain, or simply unwind. The full unfinished basement provides valuable storage space keeping the main space clutter-free, and features a convenient walk-out, making it easy to move larger items in and out. Just minutes from Bayfront Park, the waterfront trails, Pier 4, West Harbour GO, and the restaurants, cafes, and shops of James North, you'll love the lifestyle this location offers. Whether you're a first-time buyer, downsizer, or investor, this is your chance to own a freehold home in the North End at an exceptional price.
For sale
C$374,900
153 Ferrie St E, Hamilton, ON L8L 3T4
2beds
716sqft
Row/Townhouse, Residential, Rowhouse
Built in ----
3,053 Square Feet Lot
$-- Zestimate®
C$524/sqft
C$-- HOA
What's special
Oversized deck
- 122 days
- 34
- 5
Zillow last checked:
Listing updated:
Listed by:
Ricky Ferreira, Salesperson,
Revel Realty Inc.
Source: ITSO,MLS®#: 40838865Originating MLS®#: Cornerstone Association of REALTORS®
Facts & features
Interior
Bedrooms & bathrooms
- Bedrooms: 2
- Bathrooms: 1
- Full bathrooms: 1
- Main level bathrooms: 1
- Main level bedrooms: 2
Other
- Level: Main
- Area: 78.02
- Dimensions: 11ft. 2in. x 7ft. 8in.
Bedroom
- Level: Main
- Area: 50.06
- Dimensions: 7ft. 9in. x 7ft. 6in.
Bathroom
- Features: 4-Piece
- Level: Main
- Area: 0
- Dimensions: 0 x 0
Eat in kitchen
- Level: Main
- Area: 145.19
- Dimensions: 13ft. 8in. x 11ft. 10in.
Laundry
- Level: Basement
- Area: 0
- Dimensions: 0 x 0
Living room
- Description: Living Room + Foyer
- Level: Main
- Area: 132.36
- Dimensions: 12ft. 0in. x 11ft. 3in. x 0ft. 0in.
Storage
- Level: Basement
- Area: 0
- Dimensions: 0 x 0
Heating
- Forced Air, Natural Gas
Cooling
- Central Air
Appliances
- Included: Dishwasher, Dryer, Gas Oven/Range, Refrigerator, Washer
- Laundry: In-Suite
Features
- Central Vacuum Roughed-in
- Windows: Window Coverings
- Basement: Full,Unfinished
- Has fireplace: No
Interior area
- Total structure area: 716
- Total interior livable area: 716 sqft
- Finished area above ground: 716
Video & virtual tour
Property
Parking
- Parking features: Street Parking Only
Features
- Stories: 1
- Waterfront features: Lake Privileges
- Frontage type: North
- Frontage length: 19.75
Lot
- Size: 3,053 Square Feet
- Dimensions: 19.75 x 154.61
- Features: Urban, Rectangular, Arts Centre, Business Centre, City Lot, Highway Access, Hospital, Library, Major Highway, Marina, Open Spaces, Park, Place of Worship, Playground Nearby, Public Transit, Schools
Details
- Parcel number: 171570212
- Zoning: D
Construction
Type & style
- Home type: Townhouse
- Architectural style: Rowhouse
- Property subtype: Row/Townhouse, Residential, Rowhouse
- Attached to another structure: Yes
Materials
- Aluminum Siding
- Foundation: Concrete Block
- Roof: Asphalt Shing
Condition
- 51-99 Years
- New construction: No
Utilities & green energy
- Sewer: Sewer (Municipal)
- Water: Municipal
Community & HOA
Location
- Region: Hamilton
Financial & listing details
- Price per square foot: C$524/sqft
- Annual tax amount: C$2,545
- Date on market: 6/11/2026
- Inclusions: Dishwasher, Dryer, Gas Oven/Range, Refrigerator, Washer, Window Coverings
- Road surface type: Paved
Price history
| Date | Event | Price |
|---|---|---|
| 8/11/2026 | Price change | C$374,900-6.3%C$524/sqft |
Source: ITSO #40838865 Report a problem | ||
| 6/11/2026 | Listed for sale | C$399,900+6.7%C$559/sqft |
Source: ITSO #40838865 Report a problem | ||
| 7/7/2023 | Listing removed | -- |
Source:  Cornerstone Association of REALTORS® - Hamilton-Burlington #H4167115 Report a problem Cornerstone Association of REALTORS® - Hamilton-Burlington #H4167115 Report a problem | ||
| 7/4/2023 | Price change | C$374,900-6.3%C$524/sqft |
Source: Cornerstone Association of REALTORS® - Hamilton-Burlington #H4167115 Report a problem | ||
| 6/22/2023 | Listed for sale | C$399,900C$559/sqft |
Source: Cornerstone Association of REALTORS® - Hamilton-Burlington #H4167115 Report a problem | ||
Public tax history
Tax history is unavailable.
Climate risks
Neighborhood: North End
Nearby schools
GreatSchools rating
No schools nearby
We couldn't find any schools near this home.

Similar homes
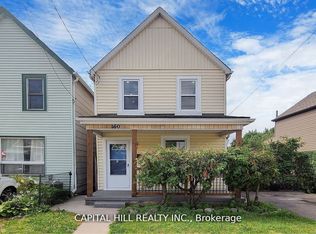
- C$389,9002 bd1 ba646 sqft104 Niagara St, Hamilton, ON L8L 6A7For Sale
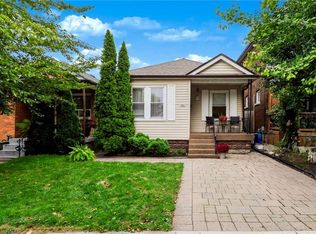 MLS ID #40869382, Julie Maue, Salesperson, Royal LePage State Realty. ITSO
 - C$374,9002 bd1 ba747 sqft332 East Ave N, Hamilton, ON L8L 5J5For Sale
 MLS ID #40853429, Alex Pal, Salesperson, Real Broker Ontario Ltd.. ITSO
 - C$379,9002 bd2 ba957 sqft25 McKinstry St, Hamilton, ON L8L 6C2For Sale
 MLS ID #40848503, Kayla Smith, Salesperson, RE/MAX Escarpment Realty Inc.. ITSO
 - C$379,0001 bd1 ba694 sqft128 Robert St, Hamilton, ON L8L 2P6For Sale
 MLS ID #40859289, Amanda Edridge, Salesperson, Revel Realty Inc.. ITSO
