Completely renovated from top to bottom and ready to move in, this home proves that sometimes less square footage can give you more of what you actually need. A fantastic condo alternative without the monthly condo fees, it offers just the right amount of living space plus the extras that condos simply can’t provide. The main floor features a bright, spacious renovated kitchen with a built-in breakfast nook, flowing nicely into the open-concept living and dining area. The bedroom is comfortably sized, while the fully renovated bathroom completes the main level. Downstairs, the full unfinished basement provides laundry, utilities and valuable storage space. Step outside and the advantages really start to add up. Enjoy your own private green space with room for a garden, ample parking and, best of all, an incredible heated 3-car garage with electrical. Whether you’re a car enthusiast, hobbyist, woodworker, contractor or simply need space for vehicles, tools and equipment, this garage is a rare find. Conveniently located with quick access to Burlington Street, major highway routes, Hamilton’s industrial employment sector and within walking distance of Barton Village. This is the perfect home for someone who doesn’t want a large house or the maintenance that comes with one. You get condo-sized living, but when you look closer, you get so much more: no condo fees, your own parking, a private backyard, green space, basement storage and an amazing triple-car garage. A unique opportunity for the buyer who values a renovated, move-in-ready home and practical features over unnecessary square footage.
For sale
C$369,900
41 Biggar Ave, Hamilton, ON L8L 3Z3
1beds
414sqft
Single Family Residence, Residential
Built in 1923
2,265 Square Feet Lot
$-- Zestimate®
C$893/sqft
C$-- HOA
What's special
Bright spacious renovated kitchenBuilt-in breakfast nookFully renovated bathroomAmple parking
- 8 days
- 47
- 8
Zillow last checked:
Listing updated:
Listed by:
Miguel Lima, Broker,
Century 21 Heritage Group Ltd.
Source: ITSO,MLS®#: 40862162Originating MLS®#: Cornerstone Association of REALTORS®
Facts & features
Interior
Bedrooms & bathrooms
- Bedrooms: 1
- Bathrooms: 1
- Full bathrooms: 1
- Main level bathrooms: 1
- Main level bedrooms: 1
Bedroom
- Level: Main
Bathroom
- Features: 3-Piece
- Level: Main
Dining room
- Level: Main
Kitchen
- Level: Main
Living room
- Level: Main
Heating
- Forced Air, Natural Gas
Cooling
- Central Air
Appliances
- Included: Water Heater, Dishwasher, Dryer, Refrigerator, Stove, Washer
- Laundry: In Basement
Features
- Other
- Basement: Full,Unfinished
- Has fireplace: No
Interior area
- Total structure area: 414
- Total interior livable area: 414 sqft
- Finished area above ground: 414
Video & virtual tour
Property
Parking
- Total spaces: 7
- Parking features: Detached Garage, Private Drive Single Wide
- Garage spaces: 3
- Uncovered spaces: 4
Features
- Stories: 1
- Frontage type: North
- Frontage length: 24.00
Lot
- Size: 2,265 Square Feet
- Dimensions: 24 x 95.91
- Features: Urban, Rectangular, Dog Park, City Lot, Hospital, Library, Park, Place of Worship, Playground Nearby, Public Transit, Rec./Community Centre, Schools, Shopping Nearby, Other
Details
- Parcel number: 172180054
- Zoning: M5
Construction
Type & style
- Home type: SingleFamily
- Architectural style: Bungalow
- Property subtype: Single Family Residence, Residential
Materials
- Vinyl Siding
- Foundation: Block, Stone
- Roof: Asphalt Shing
Condition
- 100+ Years
- New construction: No
- Year built: 1923
Utilities & green energy
- Sewer: Sewer (Municipal)
- Water: Municipal
Community & HOA
Location
- Region: Hamilton
Financial & listing details
- Price per square foot: C$893/sqft
- Annual tax amount: C$2,086
- Date on market: 9/11/2026
- Inclusions: Dishwasher, Dryer, Refrigerator, Stove, Washer
- Road surface type: Paved
Price history
| Date | Event | Price |
|---|---|---|
| 9/11/2026 | Listed for sale | C$369,900+5.7%C$893/sqft |
Source: ITSO #40862162 Report a problem | ||
| 2/16/2022 | Listing removed | -- |
Source:  Cornerstone Association of REALTORS® - Hamilton-Burlington #H4125636 Report a problem Cornerstone Association of REALTORS® - Hamilton-Burlington #H4125636 Report a problem | ||
| 2/4/2022 | Listed for sale | C$349,900C$845/sqft |
Source: Cornerstone Association of REALTORS® - Hamilton-Burlington #H4125636 Report a problem | ||
Public tax history
Tax history is unavailable.
Climate risks
Neighborhood: L8L
Nearby schools
GreatSchools rating
No schools nearby
We couldn't find any schools near this home.
Schools provided by the listing agent
- Elementary: Prince Of Wales, St. Ann
- High: Bernie Custis, Cathedral
Source: ITSO. This data may not be complete. We recommend contacting the local school district to confirm school assignments for this home.

Similar homes
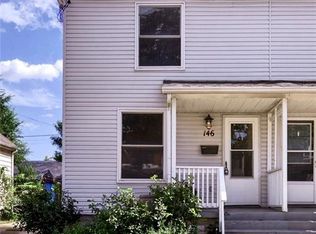
- C$399,0002 bd1 ba600 sqft190 Campbell Ave, Hamilton, ON L8H 2G3For Sale
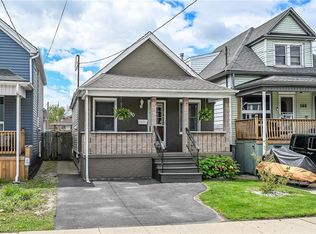 MLS ID #40829779, Chris Smith, Salesperson, RE/MAX Escarpment Realty Inc.. ITSO
 - C$399,0002 bd1 ba590 sqft218 E 8th St, Hamilton, ON L9A 3L8For Sale
 MLS ID #40856184, Tammy Loeman, Broker, RE/MAX Escarpment Realty Inc.. ITSO
 - C$439,9002 bd1 ba608 sqft544 Mary St, Hamilton, ON L8L 4X7For Sale
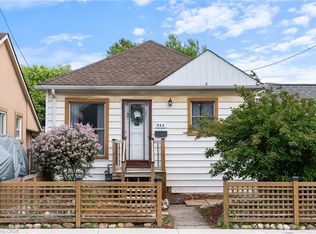 MLS ID #40835936, Joseph Crespo, Salesperson, Royal LePage State Realty Inc.. ITSO
 - C$339,7771 bd1 ba565 sqftSaphire Condo, Hamilton, ON L8E 0K3For Sale
 MLS ID #40862957, Ankit Khanna, Salesperson, Revel Realty Inc.. ITSO
