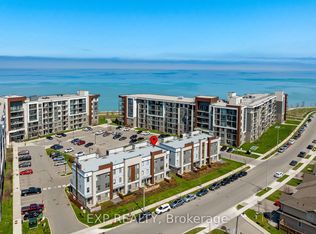
Welcome to lakeside living at its finest in this bright and spacious ground floor 1-bedroom, 1-bathroom suite offering the perfect blend of style, comfort, and convenience in an environmentally friendly geothermal "green" building on the shores of Lake Ontario. this ground floor unit offers 9-foot ceilings, an open-concept layout, and large windows that fill the space with natural light, this inviting unit is ideal for first-time buyers, downsizers, or investors alike. The modern kitchen is equipped with stainless steel appliances, including a fridge, stove, built-in dishwasher, and microwave, while the convenience of in-suite laundry with a stackable washer and dryer makes everyday living effortless. Enjoy geothermal heating and cooling with individual climate controls, plus the added value of one underground parking space and a storage locker. Low condo fees include heat, air conditioning, building insurance, parking, exterior maintenance, and common elements. Residents enjoy exceptional amenities including a rooftop terrace with panoramic lake views, fitness centre, party/meeting room, games and recreation room, community BBQ area, bike storage, and a communal waterfront space. Located just steps from Lake Ontario, the beach, and the scenic waterfront trail, with quick access to the QEW, Red Hill Parkway, Lincoln Alexander Parkway, Highway 403/407, the future GO Station, shopping, dining, and every amenity you need. Experience carefree waterfront living in one of Stoney Creek's most desirable lakefront communities. Don't miss this exceptional opportunity!
For sale
C$349,999
101 Shoreview Pl #123, Hamilton, ON L8E 0K2
1beds
564sqft
Condo/Apt Unit, Residential, Condominium
Built in ----
-- sqft lot
$-- Zestimate®
C$621/sqft
C$461/mo HOA
What's special
- 64 days
- 14
- 1
Zillow last checked:
Listing updated:
Listed by:
Michael Wotherspoon, Salesperson,
RE/MAX Escarpment Realty Inc.
Source: ITSO,MLS®#: 40853336Originating MLS®#: Cornerstone Association of REALTORS®
Facts & features
Interior
Bedrooms & bathrooms
- Bedrooms: 1
- Bathrooms: 1
- Full bathrooms: 1
- Main level bathrooms: 1
- Main level bedrooms: 1
Bedroom
- Level: Main
Bathroom
- Features: 4-Piece
- Level: Main
Kitchen
- Level: Main
Laundry
- Level: Main
Living room
- Level: Main
Heating
- Forced Air, Geothermal
Cooling
- Central Air
Appliances
- Included: Dishwasher, Dryer, Refrigerator, Stove, Washer
- Laundry: In-Suite
Features
- Elevator
- Has fireplace: No
Interior area
- Total structure area: 564
- Total interior livable area: 564 sqft
- Finished area above ground: 564
Property
Parking
- Total spaces: 1
- Parking features: Attached Garage, Private Drive Single Wide
- Attached garage spaces: 1
Features
- Stories: 1
- Patio & porch: Open
- On waterfront: Yes
- Waterfront features: Lake, Indirect Waterfront, Other, Access to Water, Lake/Pond
- Body of water: Lake Ontario
- Frontage type: East
Lot
- Features: Urban, Ample Parking, Highway Access, Open Spaces, Park, Public Parking, Quiet Area, Shopping Nearby
Details
- Parcel number: 185891280
- Zoning: P4, RM3-55
Construction
Type & style
- Home type: Condo
- Property subtype: Condo/Apt Unit, Residential, Condominium
- Attached to another structure: Yes
Materials
- Stone, Stucco, Other
- Foundation: Concrete Perimeter
- Roof: Asphalt
Condition
- 0-5 Years
- New construction: No
Utilities & green energy
- Sewer: Sewer (Municipal)
- Water: Municipal
Community & HOA
HOA
- Has HOA: Yes
- Amenities included: Elevator(s), Fitness Center, Party Room, Roof Deck, Parking
- Services included: Insurance, Building Maintenance, Central Air Conditioning, Heat, Parking, Snow Removal
- HOA fee: C$461 monthly
Location
- Region: Hamilton
Financial & listing details
- Price per square foot: C$621/sqft
- Annual tax amount: C$2,767
- Date on market: 8/5/2026
- Inclusions: Dishwasher, Dryer, Refrigerator, Stove, Washer
Price history
| Date | Event | Price |
|---|---|---|
| 8/5/2026 | Listed for sale | C$349,999C$621/sqft |
Source: ITSO #40853336 Report a problem | ||
Public tax history
Tax history is unavailable.
Climate risks
Neighborhood: Lakeshore
Nearby schools
GreatSchools rating
No schools nearby
We couldn't find any schools near this home.
Similar homes
- C$339,7771 bd1 ba565 sqftSaphire Condo, Hamilton, ON L8E 0K3For Sale
 MLS ID #40862957, Ankit Khanna, Salesperson, Revel Realty Inc.. ITSO
 - C$359,9001 bd1 ba555 sqft461 Green Rd #809, Stoney Creek, ON L8E 5B4For Sale
 MLS ID #40855001, Leo Puskar, Salesperson, RE/MAX Escarpment Realty Inc.. ITSO
 - C$364,9001 bd1 ba707 sqft35 Southshore Cres #221, Hamilton, ON L8E 0J2For Sale
 MLS ID #40846758, Tammy Phinney, Salesperson, Royal LePage Burloak Real Estate Services. ITSO
 - C$404,9001 bd1 ba633 sqft461 Green Rd #304, Stoney Creek, ON L8E 5B4For SaleMLS ID #40855036, Leo Puskar, Salesperson, RE/MAX Escarpment Realty Inc.. ITSO
