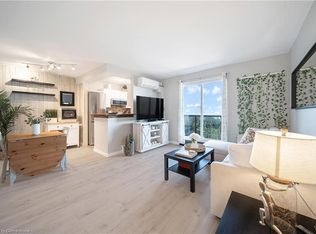
Welcome to this bright and stylish 1-bedroom, 1-bathroom condo offering a well-designed and comfortable living space on the forth floor of a quiet and well-maintained building in East Hamilton. The modern kitchen features quartz countertops, a double undermount sink, and a convenient breakfast bar, seamlessly opening into the living area. Step out onto your private balcony—an ideal spot to enjoy your morning coffee or unwind while taking in the evening sunset. The generously sized bedroom and windows provide an abundance of natural light throughout. Additional features include fresh paint, secure building entry, elevator access, low monthly condo fees, a clean and well-kept on-site laundryroom, one dedicated parking space, and a storage locker conveniently located just steps from the unit. The building is surrounded by mature trees and green space, with plenty of visitor parking available. Located just minutes from the Red Hill Valley Parkway, the Lincoln Alexander Parkway, and the QEW, this location is ideal for commuters. Outdoor enthusiasts will appreciate the close proximity to Red Hill Bowl Park anddirect access to the Red Hill Valley Trail, providing easy opportunities to enjoy nature close to home. A fantastic opportunity for first-time buyers, downsizers, or anyone seeking move-in-ready, low-maintenance living in a connected and welcoming neighbourhood.
For sale
C$299,900
2373 King St E #43, Hamilton, ON L8K 1X9
1beds
618sqft
Condo/Apt Unit, Residential, Condominium
Built in 1971
-- sqft lot
$-- Zestimate®
C$485/sqft
C$493/mo HOA
What's special
Modern kitchenQuartz countertopsDouble undermount sinkConvenient breakfast barPrivate balconyGenerously sized bedroomFresh paint
- 14 days |
- 17 |
- 1 |
Zillow last checked:
Listing updated:
Listed by:
Ian Mcsporran, Broker,
Keller Williams Edge Realty,
Laura Vandette, Salesperson,
Keller Williams Edge Realty
Source: ITSO,MLS®#: 40847659Originating MLS®#: Cornerstone Association of REALTORS®
Facts & features
Interior
Bedrooms & bathrooms
- Bedrooms: 1
- Bathrooms: 1
- Full bathrooms: 1
- Main level bathrooms: 1
Other
- Description: Double Closets
- Features: Carpet Free
- Level: Upper
Bathroom
- Features: 4-Piece
- Level: Main
Dining room
- Features: Carpet Free, Open Concept
- Level: Upper
- Area: 56
- Dimensions: 8ft. 0in. x 7ft. 0in. x 0ft. 0in.
Foyer
- Description: Closet
- Features: Open Concept, Tile Floors
- Level: Upper
- Area: 198.9
- Dimensions: 18ft. 0in. x 11ft. 5in. x 0ft. 0in.
Kitchen
- Description: Quartz countertop, Undermount double sink, Breakfast bar
- Features: Open Concept, Tile Floors
- Level: Upper
- Area: 70
- Dimensions: 10ft. 0in. x 7ft. 0in. x 0ft. 0in.
Living room
- Features: Balcony/Deck, Carpet Free, Open Concept
- Level: Upper
- Area: 127.15
- Dimensions: 14ft. 5in. x 9ft. 5in.
Heating
- Baseboard, Natural Gas, Radiant
Cooling
- None
Appliances
- Included: Range Hood, Refrigerator, Stove
- Laundry: Coin Operated, Common Area, In Building, Main Level, Sink
Features
- Elevator
- Basement: None
- Has fireplace: No
Interior area
- Total structure area: 618
- Total interior livable area: 618 sqft
- Finished area above ground: 618
Video & virtual tour
Property
Parking
- Total spaces: 1
- Parking features: Assigned, Outside/Surface/Open, Guest
- Uncovered spaces: 1
- Details: Assigned Space: 43
Features
- Stories: 1
- Patio & porch: Open
- Exterior features: Balcony, Controlled Entry, Privacy, Year Round Living
- Frontage type: North
Lot
- Features: Urban, Park, Public Transit, Ravine, Rec./Community Centre, Schools, Trails
Details
- Parcel number: 182380026
- Zoning: C, E-2
- Other equipment: Intercom
Construction
Type & style
- Home type: Condo
- Property subtype: Condo/Apt Unit, Residential, Condominium
- Attached to another structure: Yes
Materials
- Brick, Other
- Foundation: Unknown
- Roof: Flat
Condition
- 51-99 Years
- New construction: No
- Year built: 1971
Utilities & green energy
- Sewer: Sewer (Municipal)
- Water: Municipal
Community & HOA
Community
- Security: Smoke Detector, Security System, Smoke Detector(s)
HOA
- Has HOA: Yes
- Amenities included: Elevator(s), Parking
- Services included: Insurance, Common Elements, Heat, Parking, Water
- HOA fee: C$493 monthly
Location
- Region: Hamilton
Financial & listing details
- Price per square foot: C$485/sqft
- Annual tax amount: C$1,766
- Date on market: 7/14/2026
- Inclusions: Range Hood, Refrigerator, Smoke Detector, Stove, Blinds
- Exclusions: Curtains And Curtain Rods. Mirrors, Frames, Staging Items And All Black Shelves In The Living Room And Bedroom.
Ian Mcsporran, Broker
Ian Mcsporran, Broker
By pressing Contact Agent, you agree that the real estate professional identified above may call/text you about your search, which may involve use of automated means and pre-recorded/artificial voices. You don't need to consent as a condition of buying any property, goods, or services. Message/data rates may apply. You also agree to our Terms of Use. Zillow does not endorse any real estate professionals. We may share information about your recent and future site activity with your agent to help them understand what you're looking for in a home.
Price history
| Date | Event | Price |
|---|---|---|
| 7/14/2026 | Listed for sale | C$299,900C$485/sqft |
Source:  TRREB #X13561466 Report a problem TRREB #X13561466 Report a problem | ||
Public tax history
Tax history is unavailable.
Climate risks
Neighborhood: Glenview
Nearby schools
GreatSchools rating
No schools nearby
We couldn't find any schools near this home.
Schools provided by the listing agent
- Elementary: -Viscount Montgomery -St. Eugene Ces
- High: -Sir Winston Churchill -Cathedral Css
Source: ITSO. This data may not be complete. We recommend contacting the local school district to confirm school assignments for this home.
- C$--1 bd1 ba518 sqft2373 King St E #51, Hamilton, ON L8K1X9Off Market

- C$370,0001 bd1 ba553 sqft2373 King St E #53, Hamilton, ON L8K1X9Sold
- C$---- bd-- ba-- sqft2373 King St E #36, Hamilton, ON L8K1X9Off Market
- C$314,9001 bd1 ba530 sqft2373 King St E #17, Hamilton, ON L8K1X9For Sale
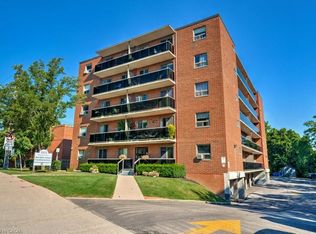
- C$1,7001 bd1 ba-- sqft2373 King St E #26, Hamilton, ON L8K1X9For Rent
- C$---- bd-- ba-- sqft2373 King St E #45, Hamilton, ON L8K1X9Off Market
- C$299,8501 bd1 ba593 sqft2373 King St E #52, Hamilton, ON L8K1X9For Sale
- C$318,8001 bd1 ba610 sqft2373 King St E #37, Hamilton, ON L8K1X9For Sale
Similar homes
- C$299,8501 bd1 ba593 sqft2373 King St E #52, Hamilton, ON L8K 1X9For Sale
 MLS ID #40844952, Chris Medcalf, Broker, RE/MAX Escarpment Realty Inc.. ITSO
 - C$314,9001 bd1 ba530 sqft2373 King St E #17, Hamilton, ON L8K 1X9For SaleMLS ID #40838251, Chris Cipriani, Salesperson, RE/MAX Escarpment Realty Inc.. ITSO
- C$269,9002 bd1 ba754 sqftCastle Apartments, Hamilton, ON L8P 1Y5For Sale
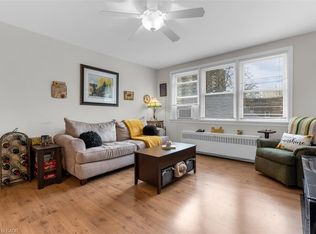 MLS ID #40845549, Carrie Massey, Salesperson, Keller Williams Complete Realty. ITSO
 - C$299,0002 bd1 ba817 sqftRoyal Place, Hamilton, ON L8V 1E7For Sale
 MLS ID #40849738, Robert Cekan, Broker, Real Broker Ontario Ltd.. ITSO
 - C$299,9002 bd1 ba817 sqft836 Concession St #310, Hamilton, ON L8V 1E2For SaleMLS ID #40842118, Kimberly Hall, Salesperson, RE/MAX Escarpment Realty Inc.. ITSO
- C$264,0001 bd1 ba525 sqftThe Crofts, Hamilton, ON L8N 2J7For SaleMLS ID #40850315, Tonya Marie Potts, Salesperson, Right at Home Realty. ITSO
- C$339,0001 bd1 ba630 sqft8 Woodman Dr S #805, Hamilton, ON L8K 4C9For SaleMLS ID #40844004, Bill Vasilis Papaioannou, Broker, RE/MAX Escarpment Realty Inc.. ITSO
- C$299,9002 bd1 ba662 sqft285 King St W #4, Hamilton, ON L8P 1B2For SaleMLS ID #40846059, Savannah Toscani, Salesperson, RE/MAX Escarpment Realty Inc.. ITSO
- C$299,9001 bd1 ba581 sqft11 Rebecca St #105, Hamilton, ON L8R 3H7For SaleMLS ID #40833417, E. Martin Mazza, Salesperson, Royal LePage State Realty Inc.. ITSO
- C$299,0001 bd1 ba765 sqft135 James St S #303, Hamilton, ON L8P 2Z6For SaleMLS ID #40816033, Jill Green, Salesperson, One Percent Realty Ltd.. ITSO
- C$299,0002 bd1 ba918 sqft69 Herkimer St #203, Hamilton, ON L8P 2G6For SaleMLS ID #40832331, Michael Brejnik, Salesperson, Royal LePage Burloak Real Estate Services. ITSO
- C$264,9992 bd1 ba771 sqftMerksworth Apartments Ltd., Hamilton, ON L8P 3C9For SaleMLS ID #40820339, Tobias Richard Smulders, Broker, RE/MAX Escarpment Realty Inc.. ITSO
- C$269,9001 bd1 ba656 sqft9 Grant Blvd #106, Dundas, ON L9H 4L5New ConstructionMLS ID #40814246, Ross Mogridge, Salesperson, RE/MAX Escarpment Realty Inc.. ITSO
- C$329,0001 bd1 ba906 sqft19 Lake Ave S #303, Hamilton, ON L8G 2V1For SaleMLS ID #40811386, Chris Cipriani, Salesperson, RE/MAX Escarpment Realty Inc.. ITSO
- C$379,9002 bd1 ba812 sqft8 Woodman Dr S #507, Hamilton, ON L8K 4C9For SaleMLS ID #40833850, Daniella Stevanovic, Salesperson, Right at Home Realty. ITSO
- C$340,0002 bd2 ba895 sqftChateau Royale, Hamilton, ON L8P 2Z6For SaleMLS ID #40844795, Kim Safa-Zadeh, Salesperson, RE/MAX Escarpment Realty Inc.. ITSO
- C$269,9001 bd1 ba720 sqft36 James St S #303, Hamilton, ON L8P 4W4For SaleMLS ID #40820181, Suzanne Tavares, Salesperson, Revel Realty Inc.. ITSO
- C$339,9001 bd1 ba575 sqft35 Southshore Cres #413, Hamilton, ON L8E 0J2For SaleMLS ID #40838693, Alina Radu, Salesperson, RE/MAX Real Estate Centre Inc.. ITSO
- C$214,8001 bd1 ba529 sqft107 Saint Josephs Dr #404, Hamilton, ON L8N 2G1For SaleMLS ID #40832811, Lidia I. Petrunas, Salesperson, RE/MAX Escarpment Realty Inc.. ITSO
- C$239,9001 bd1 ba625 sqft5 E 36th St #312B, Hamilton, ON L8V 3Y6For SaleMLS ID #40846752, Scott Benson, Salesperson, Real Broker Ontario Ltd.. ITSO
