OWN FOR THE PRICE OF RENT! Welcome to this bright and stylish one-bedroom condo featuring impressive 14-foot ceilings, creating a spacious and open feel throughout. Enjoy the convenience of in-suite laundry, a modern 4-piece bathroom, and the pride of owning a home of your own. And the value gets even better-one year of paid parking PLUS one year of paid condo fees are included! Why rent when you can own? Instead of paying rent and building someone else's equity, this is an opportunity to put your monthly housing costs toward a home you own. Located just steps from the popular restaurants and entertainment along King William Street, and close to shopping, downtown amenities and public transit. Commuters will appreciate being within walking distance of two GO Stations, making travel throughout the region convenient and accessible. Available immediately-move in and start enjoying the benefits of ownership! Whether you're a first-time buyer, investor, or looking for a convenient downtown lifestyle, this condo offers exceptional value in a fantastic location.
For sale
C$269,900
11 Rebecca St #105, Hamilton, ON L8R 3H7
1beds
581sqft
Condo/Apt Unit, Residential, Condominium
Built in 1950
-- sqft lot
$-- Zestimate®
C$465/sqft
C$552/mo HOA
What's special
In-suite laundry
- 20 days
- 19
- 0
Zillow last checked:
Listing updated:
Listed by:
Rob Golfi, Salesperson,
RE/MAX Escarpment Golfi Realty Inc.
Source: ITSO,MLS®#: 40866599Originating MLS®#: Cornerstone Association of REALTORS®
Facts & features
Interior
Bedrooms & bathrooms
- Bedrooms: 1
- Bathrooms: 1
- Full bathrooms: 1
- Main level bathrooms: 1
- Main level bedrooms: 1
Bedroom
- Features: Laundry, Vinyl Flooring
- Level: Main
Bathroom
- Features: 4-Piece
- Level: Main
Foyer
- Features: Vinyl Flooring
- Level: Main
Kitchen
- Level: Main
Other
- Features: Vinyl Flooring
- Level: Main
Heating
- Forced Air
Cooling
- Central Air
Appliances
- Included: Dishwasher, Dryer, Range Hood, Refrigerator, Washer
- Laundry: In-Suite
Features
- Elevator
- Has fireplace: No
Interior area
- Total structure area: 581
- Total interior livable area: 581 sqft
- Finished area above ground: 581
Property
Parking
- Parking features: No Driveway Parking
Features
- Stories: 1
- Frontage type: North
- Frontage length: 60.00
Lot
- Size: 4,860 Square Feet
- Dimensions: 60 x 81
- Features: Urban, Arts Centre, City Lot, Hospital, Library, Marina, Park, Place of Worship, Public Parking, Public Transit, Schools, Shopping Nearby
Details
- Parcel number: 183870005
- Zoning: R1
Construction
Type & style
- Home type: Condo
- Architectural style: Apartment
- Property subtype: Condo/Apt Unit, Residential, Condominium
- Attached to another structure: Yes
Materials
- Brick Veneer, Stucco
- Foundation: Poured Concrete
- Roof: Asphalt
Condition
- 51-99 Years
- New construction: No
- Year built: 1950
Utilities & green energy
- Sewer: Sewer (Municipal)
- Water: Municipal-Metered
Community & HOA
HOA
- Has HOA: Yes
- Amenities included: Party Room
- Services included: Insurance, Building Maintenance, Common Elements, Property Management Fees, Roof, Snow Removal, Windows
- HOA fee: C$552 monthly
Location
- Region: Hamilton
Financial & listing details
- Price per square foot: C$465/sqft
- Annual tax amount: C$2,680
- Date on market: 9/25/2026
- Inclusions: Dishwasher, Dryer, Range Hood, Refrigerator, Washer
Price history
| Date | Event | Price |
|---|---|---|
| 9/25/2026 | Listed for sale | C$269,900C$465/sqft |
Source: ITSO #40866599 Report a problem | ||
Public tax history
Tax history is unavailable.
Climate risks
Neighborhood: Beasley
Nearby schools
GreatSchools rating
No schools nearby
We couldn't find any schools near this home.

Similar homes
- C$269,9002 bd1 ba754 sqftCastle Apartments, Hamilton, ON L8P 1Y5For Sale
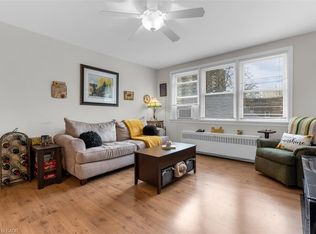 MLS ID #40862575, Carrie Massey, Salesperson, Keller Williams Complete Realty. ITSO
 - C$297,0001 bd1 ba561 sqft1 Jarvis St #922, Hamilton, ON L8R 3J2For Sale
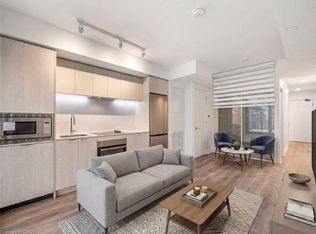 MLS ID #40869348, Agostino Calandrino, Salesperson, Real Broker Ontario Ltd.. ITSO
 - C$265,0001 bd2 ba700 sqftFilmwork Lofts, Hamilton, ON L8R 0A1For Sale
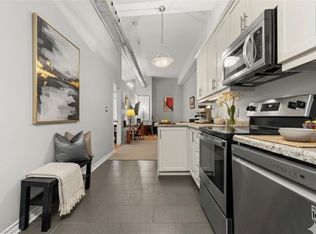 MLS ID #40861741, Ruben Malave Rodriguez, Salesperson, Platinum Lion Realty Inc.. ITSO
 - C$249,0001 bd1 ba504 sqft121 King St E #101, Hamilton, ON L8N 1A9For Sale
 MLS ID #40860596, Jessica Magill, Salesperson, SOLID ROCK REALTY. ITSO
