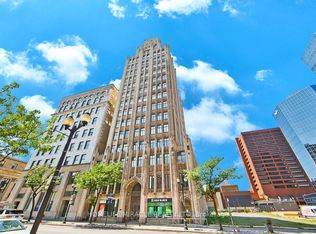
Own a piece of Hamilton's history in the iconic Pigott Building, the city's first skyscraper, built in 1929 and celebrated for its stunning Art Deco and Gothic Revival architecture. Designated as a heritage landmark and converted into luxury condominiums in 1996, this prestigious building perfectly blends timeless character with modern urban living. Welcome to this beautifully updated suite offering nearly 900 sq. ft. of spacious living space. Recently fully painted and professionally cleaned, this home is move-in ready and showcases oversized windows with breathtaking panoramic views of the Hamilton skyline and Niagara Escarpment, filling the space with natural light. The open-concept living and dining area provides the perfect setting for everyday living and entertaining. The upgraded kitchen features stainless steel appliances, a subway tile backsplash, range hood, and modern finishes, while the fully renovated bathroom offers a stylish glass walk-in shower and upgraded vanity. Beautiful hardwood flooring, contemporary glass doors, accent lighting, a spacious primary bedroom with a large closet, and full-size in-suite laundry complete this exceptional suite. Residents enjoy outstanding amenities, including a fitness center, party/meeting room, billiards room, underground parking, and a storage locker. Ideally located in the heart of downtown Hamilton, you're just steps from the GO Station, HSR transit, Jackson Square, the Farmers' Market, public library, hospitals, parks, art district, shopping, cafes, and some of the city's best restaurants. Experience the perfect combination of historic elegance, modern upgrades, and an unbeatable walkable lifestyle in one of Hamilton's most distinguished landmark buildings.
For sale
C$239,000
36 James St S #810, Hamilton, ON L8P 4W4
1beds
862sqft
Condo/Apt Unit, Residential, Condominium
Built in ----
-- sqft lot
$-- Zestimate®
C$277/sqft
C$865/mo HOA
What's special
Beautifully updated suiteNatural lightUpgraded kitchenStainless steel appliancesSubway tile backsplashRange hoodModern finishes
- 92 days
- 48
- 2
Zillow last checked:
Listing updated:
Listed by:
Sam Al-Switi, Broker,
RE/MAX Escarpment Realty Inc.
Source: ITSO,MLS®#: 40848459Originating MLS®#: Cornerstone Association of REALTORS®
Facts & features
Interior
Bedrooms & bathrooms
- Bedrooms: 1
- Bathrooms: 1
- Full bathrooms: 1
- Main level bathrooms: 1
- Main level bedrooms: 1
Other
- Features: Hardwood Floor
- Level: Main
Bathroom
- Features: 3-Piece, Tile Floors
- Level: Main
Foyer
- Level: Main
Kitchen
- Features: Tile Floors
- Level: Main
Laundry
- Level: Main
Other
- Features: Carpet Free, Hardwood Floor
- Level: Main
Heating
- Forced Air
Cooling
- Central Air
Appliances
- Included: Dishwasher, Dryer, Range Hood, Refrigerator, Stove, Washer
- Laundry: In-Suite
Features
- Accessory Apartment, Auto Garage Door Remote(s)
- Windows: Window Coverings
- Has fireplace: No
Interior area
- Total structure area: 862
- Total interior livable area: 862 sqft
- Finished area above ground: 862
Property
Parking
- Total spaces: 1
- Parking features: Garage Door Opener, Exclusive, Covered
- Garage spaces: 1
Features
- Stories: 9
- Has view: Yes
- View description: City
- Frontage type: West
Lot
- Features: Urban, Arts Centre, City Lot, Hospital, Library, Place of Worship, Public Transit, Rec./Community Centre, School Bus Route, Shopping Nearby, View from Escarpment
Details
- Parcel number: 182280172
- Zoning: D2
Construction
Type & style
- Home type: Condo
- Architectural style: Apartment
- Property subtype: Condo/Apt Unit, Residential, Condominium
- Attached to another structure: Yes
Materials
- Stone
- Foundation: Unknown
- Roof: Flat
Condition
- 51-99 Years
- New construction: No
Utilities & green energy
- Sewer: Sewer (Municipal)
- Water: Municipal
Community & HOA
Community
- Security: Smoke Detector(s)
HOA
- Has HOA: Yes
- Amenities included: Elevator(s), Fitness Center, Game Room, Party Room
- Services included: Insurance, Building Maintenance, Common Elements, Water
- HOA fee: C$865 monthly
Location
- Region: Hamilton
Financial & listing details
- Price per square foot: C$277/sqft
- Annual tax amount: C$2,724
- Date on market: 7/15/2026
- Inclusions: Dishwasher, Dryer, Garage Door Opener, Range Hood, Refrigerator, Stove, Washer, Window Coverings, Tv & Tv Wall Mount ("as Is" Condition)
Price history
| Date | Event | Price |
|---|---|---|
| 8/23/2026 | Price change | C$239,000-17.6%C$277/sqft |
Source:  TRREB #X13568056 Report a problem TRREB #X13568056 Report a problem | ||
| 7/15/2026 | Listed for sale | C$289,900C$336/sqft |
Source: ITSO #40848459 Report a problem | ||
Public tax history
Tax history is unavailable.
Climate risks
Neighborhood: Central
Nearby schools
GreatSchools rating
No schools nearby
We couldn't find any schools near this home.

Similar homes
- C$245,0002 bd2 ba975 sqft222 Jackson St W #305, Hamilton, ON L8P 4S5For Sale
 MLS ID #40847568, Rob Golfi, Salesperson, RE/MAX Escarpment Golfi Realty Inc.. ITSO
 - C$265,0001 bd2 ba700 sqftFilmwork Lofts, Hamilton, ON L8R 0A1For Sale
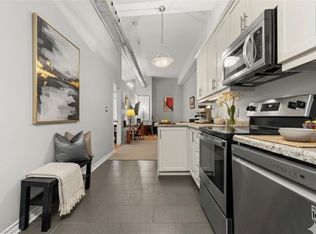 MLS ID #40861741, Ruben Malave Rodriguez, Salesperson, Platinum Lion Realty Inc.. ITSO
 - C$249,9002 bd1 ba662 sqft285 King St W #4, Hamilton, ON L8P 1B2For Sale
 MLS ID #40846059, Savannah Toscani, Salesperson, RE/MAX Escarpment Realty Inc.. ITSO
 - C$264,9992 bd1 ba771 sqftMerksworth Apartments Ltd., Hamilton, ON L8P 3C9For Sale
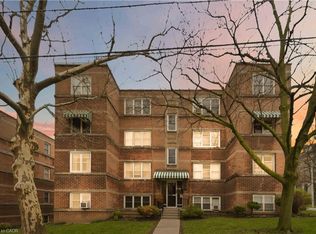 MLS ID #40820339, Tobias Richard Smulders, Broker, RE/MAX Escarpment Realty Inc.. ITSO
