
OWN FOR LESS THAN YOU MAY THINK — ALL-INCLUSIVE CONDO LIVING! Experience the best of city living in this spacious 3rd-floor condo featuring 2 bedrooms, 2 bathrooms, a generous living room perfect for entertaining, and a separate dining area. Step onto your private balcony and enjoy peaceful escarpment views—perfect for your morning coffee or evening unwind. One of the biggest advantages is the all-inclusive condo fee structure. Almost everything is included except hydro, including your major utilities, making monthly expenses much more predictable and helping make the total cost of owning this condo potentially less than what you would pay in rent for a comparable home. Instead of paying rent, you can build equity while enjoying your own home. Located in the heart of the city, you're just steps from restaurants, nightlife, Bayfront Park, shopping, public transit, and everyday conveniences. This well-maintained building offers excellent amenities, including a fitness centre, saunas, and a top-floor lounge with stunning views of the bay. Whether you're a professional, student, first-time buyer, investor, or simply looking to enjoy a convenient urban lifestyle, this condo offers space, amenities, location, and exceptional value. Why rent when you may be able to own for less? Come see what affordable city living can look like!
For sale
C$245,000
222 Jackson St W #305, Hamilton, ON L8P 4S5
2beds
975sqft
Condo/Apt Unit, Residential, Condominium
Built in 1976
-- sqft lot
$-- Zestimate®
C$251/sqft
C$1,060/mo HOA
What's special
Separate dining areaPrivate balconyPeaceful escarpment viewsWell-maintained building
- 93 days
- 77
- 2
Zillow last checked:
Listing updated:
Listed by:
Rob Golfi, Salesperson,
RE/MAX Escarpment Golfi Realty Inc.
Source: ITSO,MLS®#: 40847568Originating MLS®#: Cornerstone Association of REALTORS®
Facts & features
Interior
Bedrooms & bathrooms
- Bedrooms: 2
- Bathrooms: 2
- Full bathrooms: 1
- 1/2 bathrooms: 1
- Main level bathrooms: 2
- Main level bedrooms: 2
Bedroom
- Level: Main
Other
- Level: Main
Bathroom
- Features: 2-Piece
- Level: Main
Bathroom
- Description: Primary Bathroom
- Features: 4-Piece
- Level: Main
Dining room
- Level: Main

Foyer
- Level: Main
Kitchen
- Level: Main
Laundry
- Level: Main
Living room
- Level: Main
Heating
- Forced Air, Natural Gas
Cooling
- Central Air
Appliances
- Included: Dishwasher, Dryer, Refrigerator, Stove, Washer
- Laundry: In-Suite
Features
- Elevator
- Basement: None
- Has fireplace: No
Interior area
- Total structure area: 975
- Total interior livable area: 975 sqft
- Finished area above ground: 975
Property
Parking
- Total spaces: 1
- Parking features: Exclusive, Heated Garage, No Driveway Parking
- Garage spaces: 1
- Details: Assigned Space: 9
Features
- Stories: 1
- Patio & porch: Open
- Exterior features: Balcony
- Frontage type: North
- Frontage length: 141.00
Lot
- Size: 0.7 Acres
- Dimensions: 141 x 216.51
- Features: Urban, City Lot, High Traffic Area, Highway Access, Hospital, Library, Major Highway, Marina, Park, Place of Worship, Public Transit
- Topography: Flat Site
Details
- Additional structures: Sauna
- Parcel number: 180460012
- Zoning: E3
- Other equipment: Intercom
Construction
Type & style
- Home type: Condo
- Architectural style: Apartment
- Property subtype: Condo/Apt Unit, Residential, Condominium
- Attached to another structure: Yes
Materials
- Brick
- Foundation: Concrete Perimeter
- Roof: Asphalt
Condition
- 31-50 Years
- New construction: No
- Year built: 1976
Utilities & green energy
- Sewer: Sewer (Municipal)
- Water: Municipal
Community & HOA
Community
- Security: Security Guard, Security System
HOA
- Has HOA: Yes
- Amenities included: Elevator(s), Fitness Center, Party Room, Sauna
- Services included: Insurance, Central Air Conditioning, Common Elements, Maintenance Grounds, Heat, Parking, Water
- HOA fee: C$1,060 monthly
Location
- Region: Hamilton
Financial & listing details
- Price per square foot: C$251/sqft
- Annual tax amount: C$2,680
- Date on market: 7/13/2026
- Inclusions: Dishwasher, Dryer, Refrigerator, Stove, Washer
Price history
| Date | Event | Price |
|---|---|---|
| 10/8/2026 | Price change | C$245,000-2%C$251/sqft |
Source: ITSO #40847568 Report a problem | ||
| 7/22/2026 | Price change | C$249,900-13.8%C$256/sqft |
Source: ITSO #40847568 Report a problem | ||
| 7/13/2026 | Listed for sale | C$289,900-29.3%C$297/sqft |
Source: ITSO #40847568 Report a problem | ||
| 6/28/2023 | Listing removed | -- |
Source:  Cornerstone Association of REALTORS® - Hamilton-Burlington #H4163216 Report a problem Cornerstone Association of REALTORS® - Hamilton-Burlington #H4163216 Report a problem | ||
| 6/13/2023 | Price change | C$409,900-8.9%C$420/sqft |
Source: Cornerstone Association of REALTORS® - Hamilton-Burlington #H4163216 Report a problem | ||
| 5/11/2023 | Listed for sale | C$449,900C$461/sqft |
Source: Cornerstone Association of REALTORS® - Hamilton-Burlington #H4163216 Report a problem | ||
Public tax history
Tax history is unavailable.
Climate risks
Neighborhood: Durand
Nearby schools
GreatSchools rating
No schools nearby
We couldn't find any schools near this home.


Similar homes
- C$298,9002 bd2 ba1.3k sqftVillage Hill, Hamilton, ON L8P 4S5For Sale
 MLS ID #40858489, Nancie Mleczko, Broker, Coldwell Banker Community Professionals. ITSO
 - C$249,9002 bd1 ba662 sqft285 King St W #4, Hamilton, ON L8P 1B2For Sale
 MLS ID #40846059, Savannah Toscani, Salesperson, RE/MAX Escarpment Realty Inc.. ITSO
 - C$275,0002 bd1 ba1.1k sqftDorchester Apts, Hamilton, ON L8P 2G6For Sale
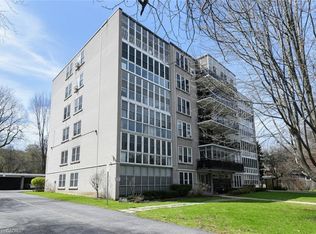 MLS ID #40808318, Nancie Mleczko, Broker, Coldwell Banker Community Professionals. ITSO
 - C$269,9002 bd1 ba754 sqftCastle Apartments, Hamilton, ON L8P 1Y5For Sale
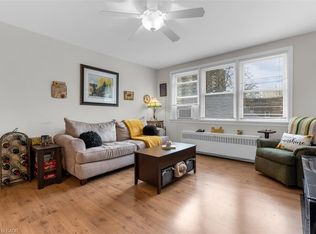 MLS ID #40862575, Carrie Massey, Salesperson, Keller Williams Complete Realty. ITSO
