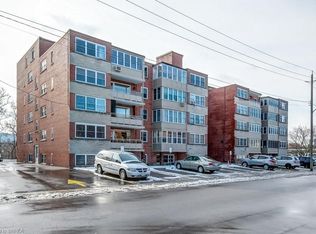
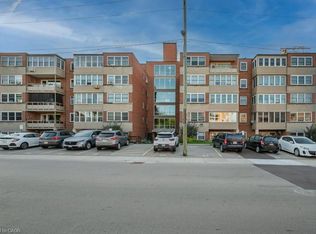
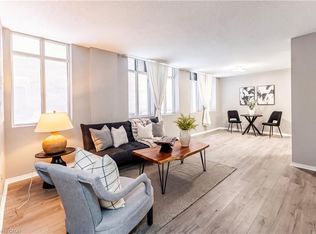
Welcome to Sun Valley Co-operative, Corner unit in a highly-sought after, well maintained, adult-oriented building in the heart of Dundas. This awesome fully renovated 2 bedroom main-floor unit offers modern comfort and convenience just steps from University Plaza, McMaster Hospital and quick access to Downtown Dundas, Ancaster and Hamilton. Over $60,000 in quality renovations (2018-2024) including flooring, lighting, mirrored closet doors, walk-in shower stall with seat, stunning custom kitchen and stainless steel appliances included. This unit comes with great space, is carpet-free, filled with natural light, ground-level private patio, ideal for retirees, empty nesters or professionals seeking turnkey living. Enjoy the wheelchair-accessible main-floor location with easy access to parking-no elevators needed. Extraordinarily well-managed co-op includes property taxes, building insurance, heat, water, cable TV, phone, internet, parking and locker in monthly fee-offering outstanding value. Common laundry, secure entry and beautifully maintained grounds complete the package. Prime Dundas location across from University Plaza, with grocery stores, dining, banks and bus stops just steps away. Minutes to highway 403, Ancaster Meadowlands, Costco, Conservation trails and the charm or Downtown Dundas. A rare opportunity to own a fabulous, move-in ready home in a quiet, friendly community!
For sale
C$249,900
9 Grant Blvd #107, Hamilton, ON L9H 4L5
2beds
947sqft
Condo/Apt Unit, Residential, Stock Cooperative
Built in ----
-- sqft lot
$-- Zestimate®
C$264/sqft
C$699/mo HOA
What's special
Modern comfort and convenienceMirrored closet doorsStunning custom kitchenStainless steel appliances includedGreat spaceFilled with natural lightGround-level private patio
- 74 days
- 19
- 0
Zillow last checked:
Listing updated:
Listed by:
Jane Savidis, Broker,
Royal LePage State Realty Inc.
Source: ITSO,MLS®#: 40855233Originating MLS®#: Cornerstone Association of REALTORS®
Facts & features
Interior
Bedrooms & bathrooms
- Bedrooms: 2
- Bathrooms: 1
- Full bathrooms: 1
- Main level bathrooms: 1
- Main level bedrooms: 2
Other
- Level: Main
Bedroom
- Level: Main
Bathroom
- Features: 4-Piece
- Level: Main
Dining room
- Level: Main
Eat in kitchen
- Level: Main
Living room
- Level: Main
Heating
- Baseboard, Natural Gas
Cooling
- None
Appliances
- Included: Freezer, Refrigerator, Stove
- Laundry: Coin Operated
Features
- Ceiling Fan(s), Other
- Windows: Window Coverings
- Basement: None,Unfinished
- Has fireplace: No
Interior area
- Total structure area: 947
- Total interior livable area: 947 sqft
- Finished area above ground: 947
Property
Parking
- Total spaces: 1
- Parking features: Exclusive, Outside/Surface/Open, Guest
- Uncovered spaces: 1
- Details: Assigned Space: 1
Features
- Stories: 1
- Patio & porch: Patio
- Exterior features: Other
- Frontage type: South
Lot
- Features: Urban, Arts Centre, Hospital, Public Transit, Quiet Area, Other
Details
- Parcel number: 174750038
- Zoning: RM2
Construction
Type & style
- Home type: Condo
- Architectural style: Apartment
- Property subtype: Condo/Apt Unit, Residential, Stock Cooperative
- Attached to another structure: Yes
Materials
- Brick
- Foundation: Concrete Block
- Roof: Other
Condition
- 51-99 Years
- New construction: No
Utilities & green energy
- Sewer: Sewer (Municipal)
- Water: Municipal
Community & HOA
HOA
- Has HOA: Yes
- Amenities included: Elevator(s)
- Services included: Insurance, Cable TV, Common Elements, Heat, Parking, Water, Other
- HOA fee: C$699 monthly
Location
- Region: Hamilton
Financial & listing details
- Price per square foot: C$264/sqft
- Annual tax amount: C$1
- Date on market: 8/12/2026
- Inclusions: Freezer, Refrigerator, Stove, Window Coverings
Price history
| Date | Event | Price |
|---|---|---|
| 10/19/2026 | Price change | C$249,900-13.8%C$264/sqft |
Source: ITSO #40855233 Report a problem | ||
| 8/12/2026 | Listed for sale | C$289,900-27.5%C$306/sqft |
Source:  TRREB #X13668264 Report a problem TRREB #X13668264 Report a problem | ||
| 8/16/2024 | Listed for sale | C$399,950C$422/sqft |
Source:  Cornerstone Association of REALTORS® - Hamilton-Burlington #H4202843 Report a problem Cornerstone Association of REALTORS® - Hamilton-Burlington #H4202843 Report a problem | ||
Public tax history
Tax history is unavailable.
Climate risks
Neighborhood: University Gardens
Nearby schools
GreatSchools rating
No schools nearby
We couldn't find any schools near this home.
Similar homes
- C$299,0002 bd1 ba1k sqftSun Valley Apts.Ltd, Hamilton, ON L9H 4L5For Sale
 MLS ID #40855465, George Morrison, Salesperson, RE/MAX Escarpment Realty Inc.. ITSO
 - C$245,0002 bd2 ba975 sqft222 Jackson St W #305, Hamilton, ON L8P 4S5For Sale
 MLS ID #40847568, Rob Golfi, Salesperson, RE/MAX Escarpment Golfi Realty Inc.. ITSO
 - C$254,9001 bd1 ba540 sqft57 Mericourt Rd #310, Hamilton, ON L8S 2N5For Sale
 MLS ID #40860627, Sylvia Eckert, Salesperson, Royal LePage State Realty Inc.. ITSO
 - C$249,9001 bd1 ba720 sqft36 James St S #303, Hamilton, ON L8P 4W4For Sale
 MLS ID #40872222, Suzanne Tavares, Salesperson, Revel Realty Inc.. ITSO
