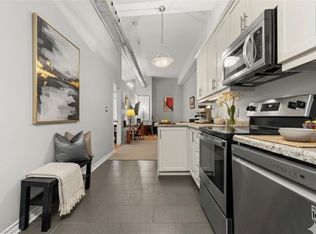
**INCLUDES PARKING, LOCKER, WATER, HEAT, AC, GYM ** Beautiful open-concept condo in the iconic Pigott Building, blending modern updates with timeless character. Sunlight pours through oversized windows, highlighting the updated, neutral finishes and spacious layout. Enjoy generous closet space, including a large living room closet that can easily be transformed into a built-in media/TV area. Convenient in-suite laundry and fibre optic internet add everyday ease. Move-in ready with owned parking space and locker included. Many utilities and gym access are included in the condo fee. Own a piece of Hamilton history just steps to trendy shops and restaurants, the James St. N. arts district, transit and the GO Station—plus minutes to hospitals, Mohawk College, and McMaster University.
For sale
C$269,900
36 James St S #303, Hamilton, ON L8P 4W4
1beds
720sqft
Condo/Apt Unit, Residential, Condominium
Built in ----
-- sqft lot
$-- Zestimate®
C$375/sqft
C$762/mo HOA
What's special
- 181 days
- 27
- 3
Zillow last checked:
Listing updated:
Listed by:
Suzanne Tavares, Salesperson,
Revel Realty Inc.
Source: ITSO,MLS®#: 40820181Originating MLS®#: Cornerstone Association of REALTORS®
Facts & features
Interior
Bedrooms & bathrooms
- Bedrooms: 1
- Bathrooms: 1
- Full bathrooms: 1
- Main level bathrooms: 1
- Main level bedrooms: 1
Bedroom
- Level: Main
Bathroom
- Features: 4-Piece
- Level: Main
Dining room
- Level: Main
Kitchen
- Level: Main
Living room
- Level: Main
Heating
- Forced Air, Heat Pump
Cooling
- Central Air
Appliances
- Included: Dishwasher, Dryer, Range Hood, Refrigerator, Stove, Washer
- Laundry: In-Suite
Features
- Elevator
- Windows: Window Coverings
- Has fireplace: No
Interior area
- Total structure area: 720
- Total interior livable area: 720 sqft
- Finished area above ground: 720
Property
Parking
- Total spaces: 1
- Parking features: Guest
- Garage spaces: 1
- Details: Assigned Space: #80
Features
- Stories: 1
- Waterfront features: Access to Water
- Frontage type: West
Lot
- Features: Urban, Ample Parking, Arts Centre, City Lot, High Traffic Area, Highway Access, Library, Major Anchor, Major Highway, Marina, Park, Place of Worship, Playground Nearby, Public Parking, Public Transit, Rec./Community Centre, Schools, Shopping Nearby, Trails
Details
- Parcel number: 182280100
- Zoning: D2
- Other equipment: Intercom
Construction
Type & style
- Home type: Condo
- Property subtype: Condo/Apt Unit, Residential, Condominium
- Attached to another structure: Yes
Materials
- Steel Siding, Stone
- Roof: Flat
Condition
- 51-99 Years
- New construction: No
Utilities & green energy
- Sewer: Sewer (Municipal)
- Water: Municipal
Community & HOA
HOA
- Has HOA: Yes
- Amenities included: Elevator(s), Fitness Center, Game Room, Party Room, Parking
- Services included: Insurance, Building Maintenance, Central Air Conditioning, Common Elements, Heat, Parking, Water
- HOA fee: C$762 monthly
Location
- Region: Hamilton
Financial & listing details
- Price per square foot: C$375/sqft
- Annual tax amount: C$2,350
- Date on market: 4/13/2026
- Inclusions: Dishwasher, Dryer, Range Hood, Refrigerator, Stove, Washer, Window Coverings
Price history
| Date | Event | Price |
|---|---|---|
| 4/13/2026 | Price change | C$269,000-0.3%C$374/sqft |
Source:  TRREB #X12992734 Report a problem TRREB #X12992734 Report a problem | ||
| 4/13/2026 | Listed for sale | C$269,900-25%C$375/sqft |
Source: ITSO #40820181 Report a problem | ||
| 10/24/2024 | Listed for sale | C$359,900-5.3%C$500/sqft |
Source: TRREB #X9508792 Report a problem | ||
| 7/15/2022 | Listing removed | -- |
Source:  Cornerstone Association of REALTORS® - Hamilton-Burlington #H4134420 Report a problem Cornerstone Association of REALTORS® - Hamilton-Burlington #H4134420 Report a problem | ||
| 5/9/2022 | Listed for sale | C$379,900C$528/sqft |
Source: Cornerstone Association of REALTORS® - Hamilton-Burlington #H4134420 Report a problem | ||
Public tax history
Tax history is unavailable.
Climate risks
Neighborhood: Beasley
Nearby schools
GreatSchools rating
No schools nearby
We couldn't find any schools near this home.
Similar homes
- C$265,0001 bd2 ba700 sqftFilmwork Lofts, Hamilton, ON L8R 0A1For Sale
 MLS ID #40861741, Ruben Malave Rodriguez, Salesperson, Platinum Lion Realty Inc.. ITSO
 - C$245,0002 bd2 ba975 sqft222 Jackson St W #305, Hamilton, ON L8P 4S5For Sale
 MLS ID #40847568, Rob Golfi, Salesperson, RE/MAX Escarpment Golfi Realty Inc.. ITSO
 - C$239,0001 bd1 ba862 sqftPiggott Building, Hamilton, ON L8P 4W4For Sale
 MLS ID #40848459, Sam Al-Switi, Broker, RE/MAX Escarpment Realty Inc.. ITSO
 - C$264,9992 bd1 ba771 sqftMerksworth Apartments Ltd., Hamilton, ON L8P 3C9For Sale
 MLS ID #40820339, Tobias Richard Smulders, Broker, RE/MAX Escarpment Realty Inc.. ITSO
