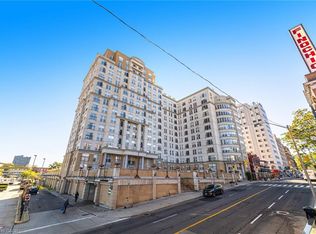
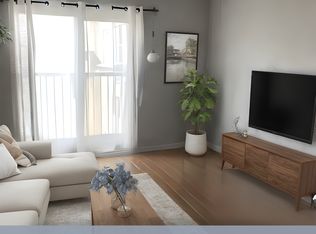
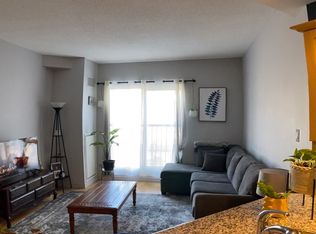
This bright corner unit offers a thoughtfully designed 2 bed 2 bath layout with plenty of windows filling the home with natural light throughout the day. The open concept living and dining area provides an inviting space for both everyday living and entertaining. The kitchen features granite countertops, stainless steel appliances, and ample cabinetry. The spacious primary bedroom includes a private 4 piece ensuite, while the second bedroom offers excellent flexibility for guests, a home office, or additional living space. Ensuite laundry adds everyday convenience, and this unit includes an OWNED underground parking space, an increasingly rare and valuable feature within the building. Condo fees include heat and water, offering added value and peace of mind. Ideally located in the heart of downtown Hamilton, you're just steps from the Hamilton GO Centre, entertainment venues, restaurants, cafes, shopping, and all the conveniences of vibrant urban living.
For sale
C$327,900
135 James St S #802, Hamilton, ON L8P 2Z6
2beds
895sqft
Condo/Apt Unit, Residential, Condominium
Built in 1967
-- sqft lot
$-- Zestimate®
C$366/sqft
C$1,002/mo HOA
What's special
Bright corner unitKitchen features granite countertopsStainless steel appliancesAmple cabinetrySpacious primary bedroom
- 99 days
- 14
- 0
Zillow last checked:
Listing updated:
Listed by:
Kim Safa-Zadeh, Salesperson,
RE/MAX Escarpment Realty Inc.
Source: ITSO,MLS®#: 40844795Originating MLS®#: Cornerstone Association of REALTORS®
Facts & features
Interior
Bedrooms & bathrooms
- Bedrooms: 2
- Bathrooms: 2
- Full bathrooms: 2
- Main level bathrooms: 2
- Main level bedrooms: 2
Other
- Level: Main
Bedroom
- Level: Main
Bathroom
- Features: 4-Piece
- Level: Main
Bathroom
- Features: 4-Piece
- Level: Main
Dining room
- Level: Main
Kitchen
- Level: Main
Living room
- Level: Main
Heating
- Natural Gas
Cooling
- Central Air
Appliances
- Included: Dishwasher, Dryer, Microwave, Range Hood, Refrigerator, Stove, Washer
- Laundry: In-Suite
Features
- None
- Basement: None
- Has fireplace: No
Interior area
- Total structure area: 895
- Total interior livable area: 895 sqft
- Finished area above ground: 895
Property
Parking
- Total spaces: 1
- Parking features: No Driveway Parking
- Garage spaces: 1
- Details: Assigned Space: 17
Features
- Stories: 1
- Patio & porch: Juliette
- Has private pool: Yes
- Pool features: Indoor, In Ground
- Has view: Yes
- View description: City, Skyline
- Frontage type: East
Lot
- Features: Urban, City Lot, Highway Access, Hospital, Major Highway, Park, Public Transit, Shopping Nearby
Details
- Parcel number: 183820105
- Zoning: I
Construction
Type & style
- Home type: Condo
- Architectural style: Apartment
- Property subtype: Condo/Apt Unit, Residential, Condominium
- Attached to another structure: Yes
Materials
- Brick Veneer, Stucco
- Roof: Flat
Condition
- 51-99 Years
- New construction: No
- Year built: 1967
Utilities & green energy
- Sewer: Sewer (Municipal)
- Water: Municipal
Community & HOA
HOA
- Has HOA: Yes
- Amenities included: Barbecue, Concierge, Fitness Center, Game Room, Party Room, Other
- Services included: Insurance, Building Maintenance, Common Elements, Maintenance Grounds, Heat, Water
- HOA fee: C$1,002 monthly
Location
- Region: Hamilton
Financial & listing details
- Price per square foot: C$366/sqft
- Annual tax amount: C$4,264
- Date on market: 7/2/2026
- Inclusions: Dishwasher, Dryer, Microwave, Range Hood, Refrigerator, Stove, Washer, All Elfs, Bathroom Mirrors, Existing Shelving As Viewed, Liquor Cabinet In Front Hall, Wardrobe System In Primary, 2 Bar Stools In Kitchen
Price history
| Date | Event | Price |
|---|---|---|
| 9/25/2026 | Price change | C$327,900-3.6%C$366/sqft |
Source:  TRREB #X13515814 Report a problem TRREB #X13515814 Report a problem | ||
| 7/2/2026 | Listed for sale | C$340,000+1.5%C$380/sqft |
Source: TRREB #X13515814 Report a problem | ||
| 1/26/2021 | Listing removed | -- |
Source: ListGlobally Report a problem | ||
| 5/8/2020 | Listing removed | C$335,000C$374/sqft |
Source: Right at Home Realty Inc Brokerage #X4744139 Report a problem | ||
| 4/18/2020 | Listed for rent | C$2,300C$3/sqft |
Source: Right At Home Realty Inc. #X4744146 Report a problem | ||
| 4/17/2020 | Listed for sale | C$335,000C$374/sqft |
Source: Right At Home Realty Inc. #X4744139 Report a problem | ||
Public tax history
Tax history is unavailable.
Climate risks
Neighborhood: Corktown
Nearby schools
GreatSchools rating
No schools nearby
We couldn't find any schools near this home.
Similar homes
- C$329,9002 bd2 ba1k sqft135 James St S #502, Hamilton, ON L8P 2Z6For Sale
 MLS ID #40859711, Theresa Archer, Broker, The Effort Trust Company. ITSO
 - C$399,0002 bd2 ba1k sqftChateau Royale, Hamilton, ON L8P 2Z6For Sale
 MLS ID #40858407, Lynsey Foster, Broker, RE/MAX Escarpment Realty Inc.. ITSO
 - C$326,5002 bd2 ba1k sqft432 Main St E #603, Hamilton, ON L8N 1J9For Sale
 MLS ID #40856058, Danielle Connelly, Salesperson, RE/MAX Escarpment Realty Inc.. ITSO
 - C$359,9002 bd1 ba950 sqft25 Mountwood Ave #14, Hamilton, ON L8N 2G8For Sale
 MLS ID #40823356, Bill Brach, Salesperson, RE/MAX Escarpment Realty Inc.. ITSO
