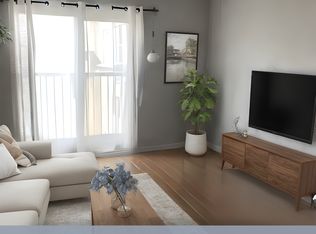
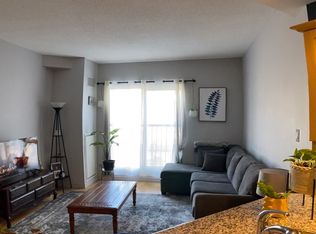
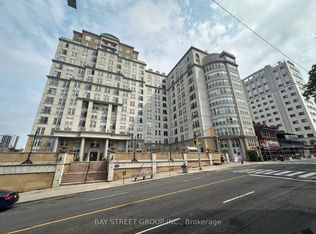
Welcome To Beautiful Chateau Royale At 135 James St. A Large 2 Bedroom, 2 Bathroom Corner Unit Located On The 14th Floor With Stunning Clear Views! This Recently Renovated Condo Features A Brand-New Kitchen With Brand-New Stainless Steel Appliances And Beautifully Updated Bathrooms, Offering A Modern And Move-In Ready Living Space. Enjoy An Abundance Of Natural Light Through The Large Windows Throughout The Unit, Along With A Charming Juliette Balcony To Take In The Views. Convenient Ensuite Laundry Adds To The Comfort And Functionality Of This Home. Ideally Situated Close To Restaurants, Entertainment, The Hospital, And McMaster University, This Is An Exceptional Opportunity For Professionals, Students, Downsizers, Or Investors Alike. Whether You're A First-Time Buyer, Student, Investor, Or Looking To Downsize, This Condo Delivers Unmatched Location, And Convenience. Perfect For Anyone Looking To Right-Size Their Life!
For sale
C$309,900
135 James St S #1401, Hamilton, ON L8P 2Z6
2beds
2baths
Apartment
Built in ----
-- sqft lot
$-- Zestimate®
C$--/sqft
C$939/mo HOA
What's special
- 45 days
- 14
- 0
Zillow last checked:
Listing updated:
Listed by:
RE/MAX ROUGE RIVER REALTY LTD.
Source: TRREB,MLS®#: X13736360 Originating MLS®#: Toronto Regional Real Estate Board
Originating MLS®#: Toronto Regional Real Estate BoardFacts & features
Interior
Bedrooms & bathrooms
- Bedrooms: 2
- Bathrooms: 2
Primary bedroom
- Level: Main
- Dimensions: 3.1 x 3.81
Bedroom 2
- Level: Main
- Dimensions: 2.92 x 3.07
Dining room
- Level: Main
- Dimensions: 2.04 x 2.98
Kitchen
- Level: Main
- Dimensions: 2.33 x 2.4
Living room
- Level: Main
- Dimensions: 2.87 x 5.7
Heating
- Forced Air, Gas
Cooling
- Central Air
Appliances
- Included: Water Heater
- Laundry: In-Suite Laundry
Features
- Primary Bedroom - Main Floor
- Flooring: Carpet Free
- Basement: None
- Has fireplace: No
Interior area
- Living area range: 1000-1199 null
Property
Parking
- Parking features: Garage
- Has garage: Yes
Features
- Exterior features: Juliette Balcony
Lot
- Features: Clear View, Hospital, Place Of Worship, Public Transit, Rec./Commun.Centre, School
Details
- Parcel number: 183820113
Construction
Type & style
- Home type: Apartment
- Property subtype: Apartment
Materials
- Concrete
Community & HOA
HOA
- Services included: Heat Included, Water Included, Common Elements Included, Building Insurance Included, Condo Taxes Included
- HOA fee: C$939 monthly
- HOA name: WSCC
Location
- Region: Hamilton
Financial & listing details
- Annual tax amount: C$4,132
- Date on market: 9/2/2026
Price history
Price history is unavailable.
Public tax history
Tax history is unavailable.
Climate risks
Neighborhood: Corktown
Nearby schools
GreatSchools rating
No schools nearby
We couldn't find any schools near this home.
Similar homes
- C$316,9901 bd1 ba-- sqft75 James St S #2207, Hamilton, ON L8P 2Y9For Sale
 MLS ID #X14080914, MILBORNE REAL ESTATE INC.. TRREB
 - C$299,0002 bd2 ba836 sqftChateau Royale Building, Hamilton, ON L8P 2Z6For Sale
 MLS ID #40853652, Matt Vanderzanden, Salesperson, SHAW REALTY GROUP INC.. ITSO
 - C$265,0002 bd1 ba-- sqftChateau Royale, Hamilton, ON L8P 2Z6For Sale
 MLS ID #X13650356, REAL BROKER ONTARIO LTD.. TRREB
 - C$330,0002 bd2 ba-- sqft1 Jarvis Condos, Hamilton, ON L8R 3J2New Construction
 MLS ID #X13855668, ROYAL LEPAGE SIGNATURE CONNECT.CA REALTY. TRREB
