Desirable neighbourhoods. This bright and beautifully maintained 1-bedroom suite offers 563 sq. ft. of thoughtfully designed living space on the 6th floor, featuring sought-after southeast exposure that fills the home with natural light throughout the day and offers expansive city views. The open-concept layout maximizes every square foot, creating a comfortable flow between the kitchen, dining, and living areas-perfect for everyday living or entertaining. The spacious bedroom provides a peaceful retreat, while large windows showcase the unit's sunny exposure. Located in the heart of the vibrant Durand neighbourhood, 90 Charlton Street West places you just steps from St. Joseph's Healthcare, parks, restaurants, cafés, shopping, GO Transit, and downtown Hamilton, with quick access to Highway 403 for an easy commute. Whether you're a first-time buyer, downsizer, or investor, this is an exceptional opportunity to own in a well-managed building in a prime urban location.
For sale
C$309,000
90 Charlton Ave W #605, Hamilton, ON L8P 0B4
1beds
1baths
Apartment
Built in ----
-- sqft lot
$-- Zestimate®
C$--/sqft
C$666/mo HOA
What's special
Expansive city views
- 21 days |
- 39 |
- 0 |
Zillow last checked:
Listing updated:
Listed by:
NORTH 2 SOUTH REALTY
Source: TRREB,MLS®#: X13542814 Originating MLS®#: Toronto Regional Real Estate Board
Originating MLS®#: Toronto Regional Real Estate BoardFacts & features
Interior
Bedrooms & bathrooms
- Bedrooms: 1
- Bathrooms: 1
Primary bedroom
- Level: Flat
- Dimensions: 3.3 x 2.77
Bathroom
- Level: Flat
- Dimensions: 2.34 x 2.69
Kitchen
- Level: Flat
- Dimensions: 2.13 x 3.07
Living room
- Level: Flat
- Dimensions: 4.98 x 3.86
Heating
- Other, Other Source
Cooling
- Central Air
Appliances
- Laundry: In-Suite Laundry
Features
- Other
- Basement: None
- Has fireplace: No
Interior area
- Living area range: 500-599 null
Property
Parking
- Total spaces: 1
- Parking features: Underground
- Has garage: Yes
Features
- Exterior features: Enclosed Balcony
Lot
- Features: Golf, Library, Park, Place Of Worship, Public Transit, School
Details
- Parcel number: 184970127
Construction
Type & style
- Home type: Apartment
- Property subtype: Apartment
Materials
- Concrete, Stone
Community & HOA
HOA
- Services included: Common Elements Included, Building Insurance Included, Water Included, Parking Included, CAC Included
- HOA fee: C$666 monthly
- HOA name: WSCC
Location
- Region: Hamilton
Financial & listing details
- Annual tax amount: C$4,095
- Date on market: 7/9/2026
NORTH 2 SOUTH REALTY
NORTH 2 SOUTH REALTY
By pressing Contact Agent, you agree that the real estate professional identified above may call/text you about your search, which may involve use of automated means and pre-recorded/artificial voices. You don't need to consent as a condition of buying any property, goods, or services. Message/data rates may apply. You also agree to our Terms of Use. Zillow does not endorse any real estate professionals. We may share information about your recent and future site activity with your agent to help them understand what you're looking for in a home.
Price history
Price history is unavailable.
Public tax history
Tax history is unavailable.
Climate risks
Neighborhood: Durand
Nearby schools
GreatSchools rating
No schools nearby
We couldn't find any schools near this home.
- C$2,3501 bd1 ba-- sqft90 Charlton Ave W #503, Hamilton, ON L8P0B4For Rent
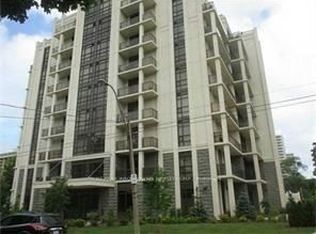
- C$2,3002 bd1 ba-- sqft90 Charlton Ave W #702, Hamilton, ON L8P0B4For Rent
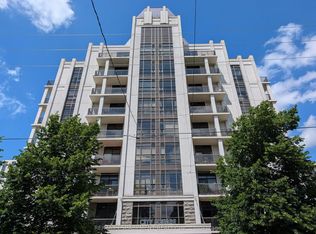
- C$---- bd-- ba-- sqft90 Charlton Ave W #706, Hamilton, ON L8P0B4Off Market
- C$---- bd-- ba-- sqft90 Charlton Ave W #904, Hamilton, ON L8P0B4Off Market
- C$---- bd-- ba-- sqft90 Charlton Ave W #806, Hamilton, ON L8P0B4Off Market
- C$---- bd-- ba-- sqft90 Charlton Ave W #608, Hamilton, ON L8P0B4Off Market
- C$---- bd-- ba-- sqft90 Charlton Ave W #404, Hamilton, ON L8P0B4Off Market
- C$---- bd-- ba-- sqft90 Charlton Ave W #802, Hamilton, ON L8P0B4Off Market
Similar homes
- C$328,0002 bd2 ba1k sqft135 James St S #701, Hamilton, ON L8P 2Z6For Sale
 MLS ID #40849688, Sabrina Italiano, Salesperson, Stonemill Realty Inc.. ITSO
 - C$299,9001 bd2 ba-- sqft150 Main St W Unit 312, Hamilton, ON L8P 1H8For Sale
 MLS ID #X13577762, REAL ESTATE HOMEWARD. TRREB
 - C$319,0002 bd2 ba1k sqft120 Duke St #805, Hamilton, ON L8P 4T1For Sale
 MLS ID #40807931, Francesco Russumanno, Salesperson, Royal LePage Macro Realty. ITSO
 - C$299,0001 bd1 ba-- sqft1 Jarvis St #521, Hamilton, ON L8R 3J2For Sale
 MLS ID #X13417718, HOMELIFE/MIRACLE REALTY LTD. TRREB
 - C$315,0002 bd1 ba-- sqftCHATEAU ROYALE, Hamilton, ON L8P 2Z6For SaleMLS ID #X12437351, ROYAL HERITAGE REALTY LTD.. TRREB
- C$374,9902 bd2 ba-- sqftChateau Royale Building, Hamilton, ON L8P 2Z6For SaleMLS ID #X13410568, REALBIZ REALTY INC.. TRREB
- C$297,7002 bd1 ba1k sqftThe Village Hill, Hamilton, ON L8P 4S5For SaleMLS ID #40846386, Craig L. Knapman, Broker of Record, Realty Network. ITSO
- C$309,0002 bd1 ba-- sqft1950 Main St W #705, Hamilton, ON L8S 4M9For SaleMLS ID #X13248202, RE/MAX OPTIMUM REALTY. TRREB
- C$349,5001 bd2 ba1k sqft120 Duke St #1201, Hamilton, ON L8P 4T1For SaleMLS ID #40845846, Debbie Sefton, Broker, ROYAL LEPAGE CROWN REALTY SERVICES. ITSO
- C$335,0001 bd1 ba830 sqft135 James St S #909, Hamilton, ON L8P 2Z6For SaleMLS ID #40841585, Stan Shetty, Salesperson, Royal LePage State Realty Inc.. ITSO
- C$299,0001 bd1 ba765 sqft135 James St S #303, Hamilton, ON L8P 2Z6For SaleMLS ID #40816033, Jill Green, Salesperson, One Percent Realty Ltd.. ITSO
- C$264,0001 bd1 ba525 sqftThe Crofts, Hamilton, ON L8N 2J7For SaleMLS ID #40850315, Tonya Marie Potts, Salesperson, Right at Home Realty. ITSO
- C$345,0001 bd1 ba-- sqft112 King St E #903, Hamilton, ON L8N 1V2For SaleMLS ID #X13087108, RE/MAX ESCARPMENT REALTY INC.. TRREB
- C$349,9002 bd2 ba-- sqftHunter's Green Condominiums, Hamilton, ON L8N 1J9For SaleMLS ID #X12969940, GOWEST REALTY LTD.. TRREB
- C$330,0001 bd1 ba540 sqft212 King William St #1109, Hamilton, ON L8R 1B1For SaleMLS ID #40827354, Ajay Bassi, Salesperson, RE/MAX Escarpment Realty Inc.. ITSO
- C$324,9002 bd1 ba806 sqft1966 Main St W #801, Hamilton, ON L8S 1J6For SaleMLS ID #40845387, Madelyn Townes, Salesperson, RE/MAX Escarpment Realty Inc.. ITSO
- C$318,8001 bd1 ba610 sqft2373 King St E #37, Hamilton, ON L8K 1X9For SaleMLS ID #40845237, Kosi Baotic, Salesperson, Royal LePage State Realty Inc.. ITSO
- C$359,9002 bd2 ba1.3k sqft222 Jackson St W #603, Hamilton, ON L8P 4S5For SaleMLS ID #40802896, Heidi Kirk, Broker of Record, M. Marel Real Estate Inc.. ITSO
- C$219,9001 bd1 ba692 sqftThe Pigott Building, Hamilton, ON L8P 4W4For SaleMLS ID #40846202, Stephanie Alexander-Jones, Salesperson, RED AND WHITE REALTY INC.. ITSO
- C$449,9992 bd2 ba-- sqft212 King William St #1220, Hamilton, ON L8R 1B1For SaleMLS ID #X13522898, NEWGEN REALTY EXPERTS. TRREB
