Welcome to Suite 615 at 135 James Street South in the distinguished Château Royal a sought-after and beautifully designed historic building where downtown convenience meets modern comfort. This building is known for its spacious units. This bright and spacious condo offers 850 sq. ft. of open-concept living with soaring 9-foot ceilings and peaceful views of the private courtyard, creating a serene retreat from city life. The unit features a generous primary bedroom plus a versatile den/bedroom, ideal for a home office or guest space, along with a well-appointed 4P full bathroom. Enjoy the convenience of in-suite laundry, a charming Juliet balcony, and expansive principal rooms that provide both comfort and functionality. Whether you're a professional seeking a central location or someone who thrives in the energy of the city, this unit offers the perfect blend of style and convenience. Suite 615 is thoughtfully designed for both relaxing and entertaining and Newly Renovated. This unit is one of the more desirable & Rare with ONE parking spot & a private locker - all that conveniently located very close to the unit. Bell Fibre infrastructure added to this historic building 2 years ago. Château Royal in Hamilton offers exceptional amenities, including a 24-hour concierge, fitness centre, & rooftop terrace with BBQ area, and a peaceful greenspace. Located just steps from St. Josephs Hospital, GO Station, and some of Hamilton's best cafés, shops, and restaurants on Augusta and James Street. Affordable, stylish, and perfectly located this is urban living at its finest. Don't miss your opportunity to live in one of Hamilton's most central and vibrant communities.
For sale
C$315,000
135 James St S #615, Hamilton, ON L8P 2Z6
2beds
1baths
Apartment
Built in ----
-- sqft lot
$-- Zestimate®
C$--/sqft
C$814/mo HOA
What's special
Spacious unitsOpen-concept livingGenerous primary bedroomIn-suite laundryCharming juliet balconyExpansive principal rooms
- 286 days |
- 20 |
- 0 |
Zillow last checked:
Listing updated:
Listed by:
ROYAL HERITAGE REALTY LTD.
Source: TRREB,MLS®#: X12437351 Originating MLS®#: Toronto Regional Real Estate Board
Originating MLS®#: Toronto Regional Real Estate BoardFacts & features
Interior
Bedrooms & bathrooms
- Bedrooms: 2
- Bathrooms: 1
Primary bedroom
- Level: Main
- Dimensions: 3.89 x 3.15
Bedroom 2
- Level: Main
- Dimensions: 3.22 x 3.01
Bathroom
- Level: Main
- Dimensions: 4.42 x 2.74
Kitchen
- Level: Main
- Dimensions: 2.22 x 2.87
Living room
- Level: Main
- Dimensions: 4.95 x 5.56
Heating
- Forced Air, Gas
Cooling
- Central Air
Appliances
- Included: Water Heater
- Laundry: In-Suite Laundry
Features
- Primary Bedroom - Main Floor, Storage Area Lockers
- Flooring: Carpet Free
- Basement: None
- Has fireplace: No
Interior area
- Living area range: 800-899 null
Property
Parking
- Total spaces: 1
- Parking features: Private, Underground
- Has garage: Yes
Accessibility
- Accessibility features: Level Entrance
Features
- Exterior features: Juliette Balcony
- Has view: Yes
- View description: City, Downtown, Garden, Lake, Panoramic, Water
- Has water view: Yes
- Water view: Lake,Water,Partially Obstructive
- Waterfront features: WaterfrontCommunity, Lake
- Body of water: Lake Ontario
Lot
- Features: Arts Centre, Hospital, Lake/Pond, Place Of Worship, School, Public Transit
- Topography: Flat,Dry
Details
- Parcel number: 183820287
Construction
Type & style
- Home type: Apartment
- Property subtype: Apartment
Materials
- Brick, Stone
- Foundation: Other
- Roof: Flat
Community & HOA
Community
- Security: Carbon Monoxide Detector(s), Concierge/Security, Smoke Detector(s)
- Senior community: Yes
HOA
- Amenities included: BBQs Allowed, Concierge, Gym, Rooftop Deck/Garden, Visitor Parking, Other
- Services included: Common Elements Included, Water Included, Parking Included, Building Insurance Included
- HOA fee: C$814 monthly
- HOA name: WSCC
Location
- Region: Hamilton
Financial & listing details
- Tax assessed value: C$239,000
- Annual tax amount: C$3,403
- Date on market: 10/1/2025
ROYAL HERITAGE REALTY LTD.
ROYAL HERITAGE REALTY LTD.
By pressing Contact Agent, you agree that the real estate professional identified above may call/text you about your search, which may involve use of automated means and pre-recorded/artificial voices. You don't need to consent as a condition of buying any property, goods, or services. Message/data rates may apply. You also agree to our Terms of Use. Zillow does not endorse any real estate professionals. We may share information about your recent and future site activity with your agent to help them understand what you're looking for in a home.
Price history
Price history is unavailable.
Public tax history
Tax history is unavailable.
Climate risks
Neighborhood: Corktown
Nearby schools
GreatSchools rating
No schools nearby
We couldn't find any schools near this home.
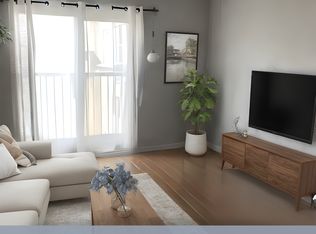
- C$--2 bd1 ba1k sqft135 James St S #0, Hamilton, ON L8P2Z6Off Market
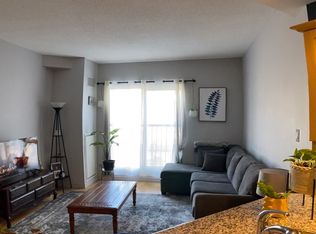
- C$--2 bd1 ba1k sqft135 James St S #315A, Hamilton, ON L8P2Z6Off Market
- C$319,9002 bd2 ba-- sqft135 James St S #1401, Hamilton, ON L8P2Z6For Sale

- C$374,9902 bd2 ba-- sqft135 James St S #512, Hamilton, ON L8P2Z6For Sale
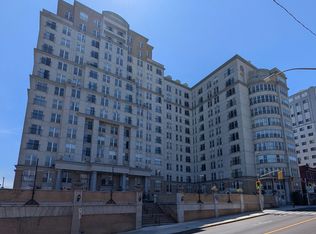
- C$320,0002 bd2 ba-- sqft135 James St S UNIT 314, Hamilton, ON L8P2Z6For Sale
- C$--1 bd1 ba-- sqft135 James St S #804, Hamilton, ON L8P2Z6Off Market
- C$2,0951 bd1 ba-- sqft135 James St S #1503, Hamilton, ON L8P2Z6For Rent
- C$2,2952 bd2 ba1.1k sqft135 James St S #608, Hamilton, ON L8P2Z6For Rent
Similar homes
- C$319,9002 bd2 ba-- sqft135 James St S #1401, Hamilton, ON L8P 2Z6For SaleMLS ID #X13434256, RE/MAX ROUGE RIVER REALTY LTD.. TRREB
- C$314,9001 bd1 ba-- sqft36 James St S #507, Hamilton, ON L8P 4W4For Sale
 MLS ID #X13471138, CRIMSON REALTY POINT INC.. TRREB
 - C$329,0002 bd2 ba-- sqftOLYMPIA, Hamilton, ON L8N 3X3For Sale
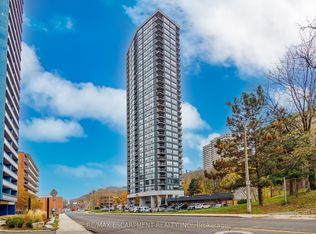 MLS ID #X12563876, RE/MAX ESCARPMENT REALTY INC., BROKERAGE. TRREB
 - C$359,9002 bd1 ba-- sqft259 King St E #B, Hamilton, ON L8N 1B9For Sale
 MLS ID #X13113322, RE/MAX ESCARPMENT REALTY INC.. TRREB
 - C$389,0002 bd2 ba-- sqft150 Main St W #514, Hamilton, ON L8P 1H8For SaleMLS ID #X13532942, CENTURY 21 PEOPLE`S CHOICE REALTY INC.. TRREB
- C$249,9002 bd1 ba-- sqft81 Charlton Ave E #103, Hamilton, ON L8N 1Y7For SaleMLS ID #X13471116, SOTHEBY'S INTERNATIONAL REALTY CANADA. TRREB
- C$345,0001 bd1 ba-- sqft112 King St E #903, Hamilton, ON L8N 1V2For SaleMLS ID #X13087108, RE/MAX ESCARPMENT REALTY INC.. TRREB
- C$359,0001 bd2 ba-- sqft150 Main St W Unit 312, Hamilton, ON L8P 1H8For SaleMLS ID #X13207250, REAL ESTATE HOMEWARD. TRREB
- C$399,9992 bd2 ba-- sqft150 Main St W #505, Hamilton, ON L8P 1H8For SaleMLS ID #X13227264, ROYAL LEPAGE MEADOWTOWNE REALTY. TRREB
- C$369,0002 bd1 ba-- sqftKiwi Condos, Hamilton, ON L8R 0A7For SaleMLS ID #X12993588, ROYAL LEPAGE FLOWER CITY REALTY. TRREB
- C$399,9002 bd2 ba-- sqft150 Main St W #806, Hamilton, ON L8P 1H8For SaleMLS ID #X12911252, RE/MAX GOLD REALTY INC.. TRREB
- C$380,0001 bd1 ba-- sqftKIWI, Hamilton, ON L8N 1B5For SaleMLS ID #X13496308, KELLER WILLIAMS EDGE REALTY. TRREB
- C$394,9002 bd1 ba-- sqft259 King St E #3A, Hamilton, ON L8G 1K1For SaleMLS ID #X13049050, ROYAL LEPAGE BURLOAK REAL ESTATE SERVICES. TRREB
- C$449,9992 bd2 ba-- sqft120 Duke St #1503, Hamilton, ON L8P 4T1For SaleMLS ID #X13098084, ROYAL LEPAGE SIGNATURE REALTY. TRREB
- C$388,0002 bd1 ba-- sqft9 Sherman Ave S #3, Hamilton, ON L8M 2P5For SaleMLS ID #X13153550, FOREST HILL REAL ESTATE INC.. TRREB
- C$450,0001 bd1 ba-- sqft77 Leland St #108, Hamilton, ON L8S 3A1For SaleMLS ID #X13561824, ROYAL LEPAGE CERTIFIED REALTY. TRREB
- C$315,0002 bd1 ba-- sqft15 Albright Rd S #910, Hamilton, ON L8K 5J2For SaleCentury 21 Canada
- C$379,9991 bd1 ba-- sqftPlatinum Condominium, Hamilton, ON L8P 3R4For SaleMLS ID #X12806412, ROYAL LEPAGE CERTIFIED REALTY. TRREB
- C$229,0001 bd1 ba-- sqft150 Charlton Ave E #601, Hamilton, ON L8N 3X3For SaleMLS ID #X12873674, RIGHT AT HOME REALTY INC.. TRREB
- C$349,9992 bd1 ba-- sqft2782 Barton St E #202, Hamilton, ON L8E 0L3For SaleMLS ID #X13062280, Royal LePage Real Estate Services Ltd., Brokerage. TRREB
