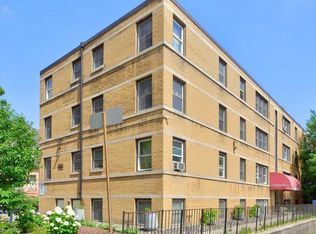
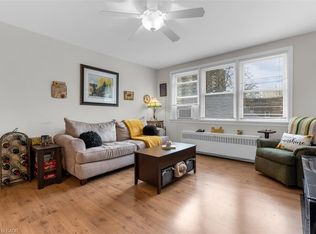
Located in Hamilton's vibrant Corktown neighbourhood, this freshly painted and move-in ready 2-bedroom condo offers exceptional value for first-time buyers, downsizers, investors, or those looking for convenient city living. Thoughtfully laid out, the unit features carpet-free-living, granite countertops, pantry storage, generous closet space throughout, and well-sized bedrooms. A spacious balcony extends the living area outdoors, offering the perfect spot to relax or unwind. The main level location offers added convenience with easy everyday access, making grocery runs, pet walks, moving furniture, or coming and going simple and stress-free. The unit also includes 1 owned underground parking space and an owned locker - valuable features not found with every unit. Condo fees include heat and water, and the building offers plenty of visitor parking for guests. Several major building improvements have been completed in recent years, including windows, sliding doors, elevator modernization, and underground parking garage improvements. Ideally situated just steps to hospitals, the GO Station, downtown restaurants, cafes, shops, trails, and transit, with quick access to major highways for commuters. Whether you're looking to enter the market, invest, or enjoy an easy urban lifestyle, this is fantastic value in one of Hamilton's most walkable and connected neighbourhoods.
For sale
C$249,900
81 Charlton Ave E #103, Hamilton, ON L8N 1Y7
2beds
1baths
Apartment
Built in ----
-- sqft lot
$-- Zestimate®
C$--/sqft
C$937/mo HOA
What's special
- 48 days |
- 31 |
- 0 |
Zillow last checked:
Listing updated:
Listed by:
SOTHEBY'S INTERNATIONAL REALTY CANADA
Source: TRREB,MLS®#: X13471116 Originating MLS®#: Toronto Regional Real Estate Board
Originating MLS®#: Toronto Regional Real Estate BoardFacts & features
Interior
Bedrooms & bathrooms
- Bedrooms: 2
- Bathrooms: 1
Bedroom
- Level: Main
- Dimensions: 3.25 x 3.99
Bedroom 2
- Level: Main
- Dimensions: 2.84 x 3.99
Bathroom
- Level: Main
- Dimensions: 2.16 x 1.47
Dining room
- Level: Main
- Dimensions: 1.75 x 2.21
Kitchen
- Level: Main
- Dimensions: 2.44 x 2.21
Living room
- Level: Main
- Dimensions: 5.11 x 3.63
Heating
- Baseboard, Gas
Cooling
- None
Appliances
- Laundry: Common Area, In Basement
Features
- Separate Hydro Meter, Storage Area Lockers
- Flooring: Carpet Free
- Basement: None
- Has fireplace: No
Interior area
- Living area range: 600-699 null
Property
Parking
- Total spaces: 1
- Parking features: Garage Door Opener
- Has garage: Yes
Accessibility
- Accessibility features: Elevator, Level Entrance, Level Within Dwelling
Features
- Stories: 1
- Exterior features: Controlled Entry, Open Balcony
- Has view: Yes
- View description: City
Lot
- Features: Arts Centre, Golf, Greenbelt/Conservation, Hospital, Library, Park
Details
- Parcel number: 182390003
Construction
Type & style
- Home type: Apartment
- Property subtype: Apartment
Materials
- Brick Veneer
Community & HOA
Community
- Security: Monitored
HOA
- Services included: Heat Included, Building Insurance Included, Common Elements Included, Water Included, Parking Included
- HOA fee: C$937 monthly
- HOA name: WCC
Location
- Region: Hamilton
Financial & listing details
- Annual tax amount: C$2,117
- Date on market: 6/20/2026
S
SOTHEBY'S INTERNATIONAL REALTY CANADA
By pressing Contact Agent, you agree that the real estate professional identified above may call/text you about your search, which may involve use of automated means and pre-recorded/artificial voices. You don't need to consent as a condition of buying any property, goods, or services. Message/data rates may apply. You also agree to our Terms of Use. Zillow does not endorse any real estate professionals. We may share information about your recent and future site activity with your agent to help them understand what you're looking for in a home.
Price history
Price history is unavailable.
Public tax history
Tax history is unavailable.
Climate risks
Neighborhood: Corktown
Nearby schools
GreatSchools rating
No schools nearby
We couldn't find any schools near this home.
- C$---- bd-- ba-- sqft81 Charlton Ave E #706, Hamilton, ON L8N1Y7Off Market
- C$---- bd-- ba-- sqft81 Charlton Ave E #404, Hamilton, ON L8N1Y7Off Market
- C$239,9001 bd1 ba586 sqft81 Charlton Ave E #904, Hamilton, ON L8N1Y7For Sale

- C$---- bd-- ba-- sqft81 Charlton Ave E #306, Hamilton, ON L8N1Y7Off Market
- C$---- bd-- ba-- sqft81 Charlton Ave E #101, Hamilton, ON L8N1Y7Off Market
- C$---- bd-- ba-- sqft81 Charlton Ave E #702, Hamilton, ON L8N1Y7Off Market
- C$949,9994 bd4 ba1.7k sqft192 Catharine St S, Hamilton, ON L8N2K3For Sale
- C$--1 bd1 ba350 sqft261 John St S, Hamilton, ON L8N2C9Off Market
Similar homes
- C$229,0002 bd1 ba-- sqftSherwood Plaza Apartments, Hamilton, ON L8P 3C9For Sale
 MLS ID #X13619900, RIGHT AT HOME REALTY INC.. TRREB
 - C$219,9002 bd1 ba770 sqftCastle Apartments, Hamilton, ON L8P 1Y5For Sale
 MLS ID #40852600, Daniela Tofano, Salesperson, Coldwell Banker Community Professionals. ITSO
 - C$269,9002 bd1 ba754 sqftCastle Apartments, Hamilton, ON L8P 1Y5For Sale
 MLS ID #40845549, Carrie Massey, Salesperson, Keller Williams Complete Realty. ITSO
 - C$249,9002 bd2 ba975 sqft222 Jackson St W #305, Hamilton, ON L8P 4S5For Sale
 MLS ID #40847568, Rob Golfi, Salesperson, RE/MAX Escarpment Golfi Realty Inc.. ITSO
 - C$264,9992 bd1 ba771 sqftMerksworth Apartments Ltd., Hamilton, ON L8P 3C9For SaleMLS ID #40820339, Tobias Richard Smulders, Broker, RE/MAX Escarpment Realty Inc.. ITSO
- C$268,000-- bd1 ba-- sqft415 Main St W #417, Hamilton, ON L8P 1K5For SaleMLS ID #X13640902, ROYAL LEPAGE SIGNATURE REALTY. TRREB
- C$225,9992 bd1 ba-- sqftBurbank Place Apartments LTD - Co-op, Hamilton, ON L8N 2V4For SaleMLS ID #X13069684, COLDWELL BANKER COMMUNITY PROFESSIONALS. TRREB
- C$229,0001 bd1 ba-- sqft150 Charlton Ave E #601, Hamilton, ON L8N 3X3For SaleMLS ID #X12873674, RIGHT AT HOME REALTY INC.. TRREB
- C$264,0001 bd1 ba525 sqftThe Crofts, Hamilton, ON L8N 2J7For SaleMLS ID #40850315, Tonya Marie Potts, Salesperson, Right at Home Realty. ITSO
- C$274,0002 bd1 ba952 sqft175 Hunter St E #401, Hamilton, ON L8N 4E7For SaleMLS ID #40843378, Joshua Mcguire, Salesperson, RE/MAX Real Estate Centre Inc.. ITSO
- C$299,0002 bd2 ba-- sqft851 Queenston Rd #105, Hamilton, ON L8G 1B4For SaleMLS ID #X13651532, CENTURY 21 PROPERTY ZONE REALTY INC.. TRREB
- C$279,9992 bd1 ba-- sqft2 Vineland Ave #15, Hamilton, ON L8M 1R4For SaleMLS ID #X13207402, Royal LePage Real Estate Associates. TRREB
- C$319,9002 bd2 ba-- sqft135 James St S #1401, Hamilton, ON L8P 2Z6For SaleMLS ID #X13434256, RE/MAX ROUGE RIVER REALTY LTD.. TRREB
- C$237,5001 bd1 ba482 sqft150 Charlton Ave E #1201, Hamilton, ON L8N 3X3For SaleMLS ID #40848986, Bain Thompson, Salesperson, SUTTON GROUP SUMMIT REALTY INC BROKERAGE. ITSO
- C$299,0001 bd1 ba-- sqft90 Charlton Ave W #605, Hamilton, ON L8P 0B4For SaleMLS ID #X13625874, NORTH 2 SOUTH REALTY. TRREB
- C$299,9002 bd2 ba-- sqft432 Main St E #601, Hamilton, ON L8N 1J9For SaleMLS ID #X13211670, EXP REALTY. TRREB
- C$330,0002 bd2 ba1.1k sqftCharlton Towers, Hamilton, ON L8P 2C1For SaleMLS ID #40844338, Chris Knighton, Salesperson, eXp Realty. ITSO
- C$314,9001 bd1 ba-- sqft36 James St S #507, Hamilton, ON L8P 4W4For SaleMLS ID #X13471138, CRIMSON REALTY POINT INC.. TRREB
- C$329,0002 bd2 ba-- sqftOLYMPIA, Hamilton, ON L8N 3X3For SaleMLS ID #X12563876, RE/MAX ESCARPMENT REALTY INC., BROKERAGE. TRREB
- C$198,0001 bd1 ba598 sqftHillview Terrace Appartment Co-Operative Ltd., Hamilton, ON L8N 2G1New ConstructionMLS ID #40832868, John Schlett, Salesperson, RE/MAX Escarpment Realty Inc.. ITSO
