Affordable homeownership in one of Hamilton's most connected neighbourhoods, this is 137 Emerald Street South. Welcome to this bright and character-filled 2-bedroom, 1-bath co-op in the Stinson neighbourhood, a location that keeps you close to everything. You're just steps to the Bruce Trail, Rail Trail, public transit, parks, shopping, a local rec centre and a short commute to McMaster University and Mohawk College. This Co-op is perfect for anyone who values both convenience and connection to the outdoors. Inside, this unit blends charm with thoughtful updates, featuring a new kitchen, renovated bathroom, hardwood floors, updated windows, fridge, stove, dishwasher, laundry included as well as a secure bike storage and a workshop area. It's move-in ready, with just the right amount of character. If you've been looking for an affordable entry into the market without sacrificing location this is one you'll want to see. Co-op fee of $463 per month includes Heat, water, parking, shared laundry, locker #25, property taxes, cable and building insurance.
For sale
C$225,999
137 Emerald St S, Hamilton, ON L8N 2V4
2beds
1baths
Apartment
Built in ----
-- sqft lot
$-- Zestimate®
C$--/sqft
C$-- HOA
What's special
New kitchenRenovated bathroomHardwood floorsUpdated windowsLaundry included
- 117 days |
- 73 |
- 1 |
Zillow last checked:
Listing updated:
Listed by:
COLDWELL BANKER COMMUNITY PROFESSIONALS
Source: TRREB,MLS®#: X13069684 Originating MLS®#: Toronto Regional Real Estate Board
Originating MLS®#: Toronto Regional Real Estate BoardFacts & features
Interior
Bedrooms & bathrooms
- Bedrooms: 2
- Bathrooms: 1
Primary bedroom
- Level: Main
- Dimensions: 3.63 x 3.02
Bedroom
- Level: Main
- Dimensions: 2.99 x 2.56
Bathroom
- Level: Main
- Dimensions: 2.19 x 1.52
Kitchen
- Level: Main
- Dimensions: 3.9 x 2.13
Living room
- Level: Main
- Dimensions: 4.94 x 3.35
Heating
- Radiant, Gas
Cooling
- None
Appliances
- Laundry: Common Area, In Basement
Features
- Primary Bedroom - Main Floor, Storage Area Lockers
- Flooring: Carpet Free
- Basement: None
- Has fireplace: No
Interior area
- Living area range: 700-799 null
Video & virtual tour
Property
Parking
- Total spaces: 1
- Parking features: Assigned
- Has garage: Yes
Lot
- Features: Hospital, Library, Public Transit, School, School Bus Route
Details
- Parcel number: 171760031
Construction
Type & style
- Home type: Apartment
- Property subtype: Apartment
Materials
- Brick, Concrete Block
Community & HOA
HOA
- Services included: Heat Included, Common Elements Included, Building Insurance Included, Water Included, Parking Included, Cable TV Included
- HOA name: NA
Location
- Region: Hamilton
Financial & listing details
- Date on market: 5/1/2026
Price history
Price history is unavailable.
Public tax history
Tax history is unavailable.
Climate risks
Neighborhood: Stinson
Nearby schools
GreatSchools rating
No schools nearby
We couldn't find any schools near this home.
- C$---- bd-- ba-- sqft137 Emerald St S #5, Hamilton, ON L8N2V4Off Market
- C$224,9001 bd1 ba544 sqft137 Emerald St S #28, Hamilton, ON L8N2V4For Sale
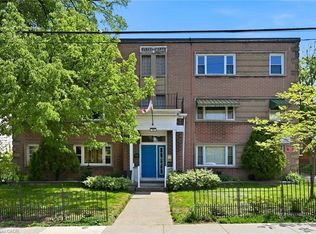
- C$--2 bd1 ba-- sqft147 Emerald St S #2, Hamilton, ON L8N2V4Off Market
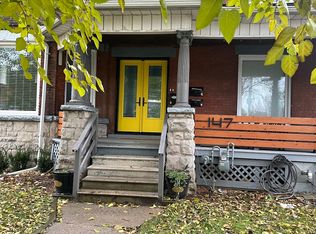
- C$--1 bd1 ba-- sqft147 Emerald St S #4, Hamilton, ON L8N2V4Off Market

- C$949,9009 bd4 ba3.8k sqft132 Emerald St S, Hamilton, ON L8N2V5For Sale
- C$--2 bd2 ba-- sqft130 Emerald St S #1, Hamilton, ON L8N2V5Off Market
- C$--4 bd2 ba-- sqft130 Emerald St S #2, Hamilton, ON L8N2V5Off Market
- C$--3 bd2 ba950 sqft90 Tisdale St S #1, Hamilton, ON L8N2W2Off Market
Similar homes
- C$224,9001 bd1 ba544 sqft137 Emerald St S #28, Hamilton, ON L8N 2V4For SaleMLS ID #40830856, David Alan Parti, Salesperson, Right at Home Realty. ITSO
- C$225,9992 bd1 ba706 sqft137 Emerald St S #25, Hamilton, ON L8N 2V4For Sale
 MLS ID #40826001, Justin Brown, Broker, Coldwell Banker Community Professionals. ITSO
 - C$235,0001 bd1 ba-- sqft121 King St E #206, Hamilton, ON L8N 1A9For Sale
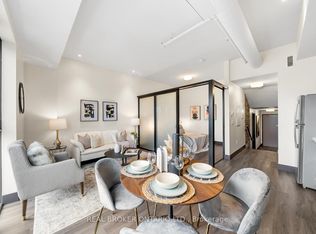 MLS ID #X13707130, REAL BROKER ONTARIO LTD.. TRREB
 - C$229,0002 bd1 ba-- sqftSherwood Plaza Apartments, Hamilton, ON L8P 3C9For Sale
 MLS ID #X13619900, RIGHT AT HOME REALTY INC.. TRREB
 - C$230,0001 bd1 ba-- sqft130 Wellington St N #203, Hamilton, ON L8R 1N3For SaleMLS ID #X13681554, RE/MAX EXPERTS. TRREB
- C$249,9002 bd2 ba975 sqft222 Jackson St W #305, Hamilton, ON L8P 4S5For SaleMLS ID #40847568, Rob Golfi, Salesperson, RE/MAX Escarpment Golfi Realty Inc.. ITSO
- C$219,9002 bd1 ba770 sqftCastle Apartments, Hamilton, ON L8P 1Y5For SaleMLS ID #40852600, Daniela Tofano, Salesperson, Coldwell Banker Community Professionals. ITSO
- C$209,9001 bd1 ba662 sqftThe Pigott Building, Hamilton, ON L8P 4W4For SaleMLS ID #40857547, Elyse Bouwmeester, Broker, RED AND WHITE REALTY INC.. ITSO
- C$229,0001 bd1 ba-- sqft150 Charlton Ave E #601, Hamilton, ON L8N 3X3For SaleMLS ID #X12873674, RIGHT AT HOME REALTY INC.. TRREB
- C$198,0001 bd1 ba598 sqftHillview Terrace Appartment Co-Operative Ltd., Hamilton, ON L8N 2G1New ConstructionMLS ID #40832868, John Schlett, Salesperson, RE/MAX Escarpment Realty Inc.. ITSO
- C$269,9002 bd1 ba754 sqftCastle Apartments, Hamilton, ON L8P 1Y5For SaleMLS ID #40845549, Carrie Massey, Salesperson, Keller Williams Complete Realty. ITSO
- C$278,0002 bd1 ba-- sqftChateau Royale, Hamilton, ON L8P 2Z6For SaleMLS ID #X13650356, REAL BROKER ONTARIO LTD.. TRREB
- C$259,0002 bd2 ba996 sqft150 Charlton Ave E #708, Hamilton, ON L8N 3X3For SaleMLS ID #40846733, Dave Sohal, Broker of Record, Bridgecan Realty Corp.. ITSO
- C$189,9002 bd1 ba798 sqft352 Hunter St E #1, Hamilton, ON L8N 1N8For SaleMLS ID #40808619, Kevin Whaley, Salesperson, RE/MAX Escarpment Realty Inc.. ITSO
- C$249,9001 bd1 ba525 sqftThe Crofts, Hamilton, ON L8N 2J7For SaleMLS ID #40855163, Kimberley K Leone, Broker, Right at Home Realty. ITSO
- C$299,9002 bd1 ba950 sqft175 Hunter St E #103, Hamilton, ON L8N 4E7For SaleMLS ID #40850919, Elizabeth Parker, Salesperson, Royal LePage State Realty. ITSO
- C$279,9992 bd1 ba-- sqft2 Vineland Ave #15, Hamilton, ON L8M 1R4For SaleMLS ID #X13207402, Royal LePage Real Estate Associates. TRREB
- C$264,9992 bd1 ba771 sqftMerksworth Apartments Ltd., Hamilton, ON L8P 3C9For SaleMLS ID #40820339, Tobias Richard Smulders, Broker, RE/MAX Escarpment Realty Inc.. ITSO
- C$274,0002 bd1 ba952 sqft175 Hunter St E #401, Hamilton, ON L8N 4E7For SaleMLS ID #40843378, Joshua Mcguire, Salesperson, RE/MAX Real Estate Centre Inc.. ITSO
- C$298,0002 bd2 ba-- sqft135 James St S Unit 314, Hamilton, ON L8P 2Z6For SaleMLS ID #X13602914, HOMELIFE/REALTY ONE LTD.. TRREB
