Outstanding Penthouse level unit in a friendly co op building environment conveniently located in a good area close to all amenities including St. Joseph's Hospital. Unit includes garage parking at the front of the building with auto garage door opener with access to interior of building and elevator. Another feature is the spacious enclosed balcony with views of Niagara Escarpment, sunrise and sunset! The unit faces South with plenty of window space giving a bright living experience all year round. Outstanding value for affordable living! This is rare opportunity! Unit is now vacant and flexible closing available. Room sizes and taxes are approximate. Common element fee- $309.00/mth and includes building insurance, garage parking, heat and water!
New construction
C$198,000
107 Saint Josephs Dr #405, Hamilton, ON L8N 2G1
1beds
598sqft
Condo/Apt Unit, Residential, Stock Cooperative
Built in ----
-- sqft lot
$-- Zestimate®
C$331/sqft
C$309/mo HOA
What's special
Auto garage door opener
- 73 days |
- 146 |
- 5 |
Zillow last checked:
Listing updated:
Listed by:
John Schlett, Salesperson,
RE/MAX Escarpment Realty Inc.,
Rob Kozak, Salesperson,
RE/MAX Escarpment Realty Inc.
Source: ITSO,MLS®#: 40832868Originating MLS®#: Cornerstone Association of REALTORS®
Facts & features
Interior
Bedrooms & bathrooms
- Bedrooms: 1
- Bathrooms: 1
- Full bathrooms: 1
- Main level bathrooms: 1
- Main level bedrooms: 1
Bedroom
- Features: Balcony/Deck, Enclosed
- Level: Main
Bathroom
- Features: 4-Piece
- Level: Main
Dining room
- Level: Main
Kitchen
- Level: Main
Living room
- Level: Main
Heating
- Natural Gas, Gas Hot Water, Water Radiators
Cooling
- None
Appliances
- Included: Refrigerator, Stove
- Laundry: Common Area
Features
- Auto Garage Door Remote(s), Elevator, Separate Hydro Meters
- Basement: None
- Has fireplace: No
Interior area
- Total structure area: 598
- Total interior livable area: 598 sqft
- Finished area above ground: 598
Property
Parking
- Total spaces: 1
- Parking features: Attached Garage, Garage Door Opener, Asphalt, Other, No Driveway Parking
- Attached garage spaces: 1
- Details: Assigned Space: 1
Accessibility
- Accessibility features: Accessible Elevator Installed
Features
- Stories: 1
- Patio & porch: Enclosed
- Frontage type: North
- Frontage length: 156.00
Lot
- Size: 0.56 Acres
- Dimensions: 156 x 156
- Features: Urban, Business Centre, City Lot, Hospital
Details
- Parcel number: 171160004
- Zoning: E
Construction
Type & style
- Home type: Condo
- Property subtype: Condo/Apt Unit, Residential, Stock Cooperative
- Attached to another structure: Yes
Materials
- Brick
- Foundation: Concrete Block
- Roof: Other
Condition
- 51-99 Years,New Construction
- New construction: Yes
Utilities & green energy
- Sewer: Sewer (Municipal)
- Water: Municipal
Community & HOA
HOA
- Has HOA: Yes
- Amenities included: Elevator(s), Fitness Center
- Services included: Insurance, Common Elements, Heat, Parking, Water, Building Insurance, Heat, Water, Maintenance
- HOA fee: C$309 monthly
Location
- Region: Hamilton
Financial & listing details
- Price per square foot: C$331/sqft
- Date on market: 5/23/2026
- Inclusions: Garage Door Opener, Refrigerator, Stove
J
John Schlett, Salesperson
By pressing Contact Agent, you agree that the real estate professional identified above may call/text you about your search, which may involve use of automated means and pre-recorded/artificial voices. You don't need to consent as a condition of buying any property, goods, or services. Message/data rates may apply. You also agree to our Terms of Use. Zillow does not endorse any real estate professionals. We may share information about your recent and future site activity with your agent to help them understand what you're looking for in a home.
Price history
| Date | Event | Price |
|---|---|---|
| 7/9/2026 | Price change | C$198,000-6.8%C$331/sqft |
Source:  TRREB #X13166890 Report a problem TRREB #X13166890 Report a problem | ||
| 5/23/2026 | Listed for sale | C$212,500C$355/sqft |
Source: ITSO #40832868 Report a problem | ||
Public tax history
Tax history is unavailable.
Climate risks
Neighborhood: Corktown
Nearby schools
GreatSchools rating
No schools nearby
We couldn't find any schools near this home.
- C$---- bd-- ba-- sqft107 Saint Josephs Dr #106, Hamilton, ON L8N2G1Off Market
- C$214,8001 bd1 ba529 sqft107 Saint Josephs Dr #404, Hamilton, ON L8N2G1For Sale

- C$---- bd-- ba-- sqft107 Saint Josephs Dr #108, Hamilton, ON L8N2G1Off Market
- C$---- bd-- ba-- sqft107 Saint Josephs Dr #307, Hamilton, ON L8N2G1Off Market
- C$269,0003,684.078 Square Feet84 Saint Josephs Dr, Hamilton, ON L8N2E7Lot/Land
- C$--2 bd1 ba828 sqft123 Saint Josephs Dr #2-BEDROOM, Hamilton, ON L8N2G1Off Market
- C$--1 bd1 ba700 sqft123 Saint Josephs Dr #1-BEDROOM, Hamilton, ON L8N2G1Off Market
- C$--2 bd1 ba828 sqft123 Saint Josephs Dr #3122, Hamilton, ON L8N2G1Off Market
Similar homes
- C$225,9992 bd1 ba706 sqft137 Emerald St S #25, Hamilton, ON L8N 2V4For Sale
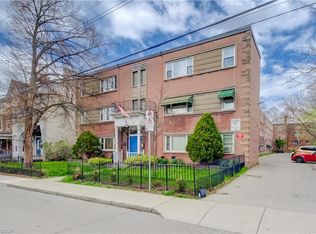 MLS ID #40826001, Justin Brown, Broker, Coldwell Banker Community Professionals. ITSO
 - C$159,9001 bd1 ba450 sqftShalamar Apartments, Hamilton, ON L8P 1Y9For Sale
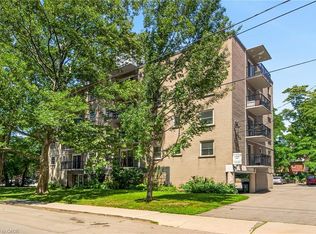 MLS ID #40848591, Andrew Caton, Salesperson, RE/MAX Escarpment Realty Inc.. ITSO
 - C$159,9991 bd1 ba374 sqft60 Robinson St #104, Hamilton, ON L8P 1Y9For Sale
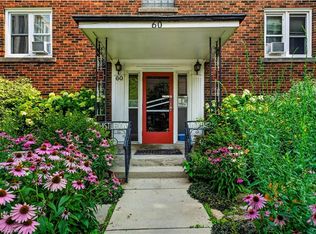 MLS ID #40851711, Lisa Marie Sandhar, Salesperson, Royal LePage State Realty Inc.. ITSO
 - C$199,0001 bd1 ba548 sqft87 Duke St #204, Hamilton, ON L8P 1X4For Sale
 MLS ID #40806815, Margo Wynhofen, Salesperson, Royal LePage NRC Realty Inc.. ITSO
 - C$164,9001 bd1 ba550 sqftCastle Apartments, Hamilton, ON L8P 1Y5For SaleMLS ID #40795517, Rob Golfi, Salesperson, RE/MAX Escarpment Golfi Realty Inc.. ITSO
- C$199,9001 bd1 ba550 sqft1755 King St E #11, Hamilton, ON L8K 1V6For SaleMLS ID #40808927, Michael Amodeo, Salesperson, RE/MAX Escarpment Realty Inc.. ITSO
- C$289,9001 bd1 ba482 sqft150 Charlton Ave E #3003, Hamilton, ON L8N 3X3For SaleMLS ID #40852925, Nikola Bucalo, Salesperson, CASORA REALTY INC.. ITSO
- C$154,9001 bd1 ba500 sqft30 Summit Ave #401, Hamilton, ON L8V 2R8For SaleMLS ID #40828206, Rob Golfi, Salesperson, RE/MAX Escarpment Golfi Realty Inc.. ITSO
- C$264,9992 bd1 ba771 sqftMerksworth Apartments Ltd., Hamilton, ON L8P 3C9For SaleMLS ID #40820339, Tobias Richard Smulders, Broker, RE/MAX Escarpment Realty Inc.. ITSO
- C$237,5001 bd1 ba482 sqft150 Charlton Ave E #1201, Hamilton, ON L8N 3X3For SaleMLS ID #40848986, Bain Thompson, Salesperson, SUTTON GROUP SUMMIT REALTY INC BROKERAGE. ITSO
- C$179,9001 bd1 ba503 sqftVauxhall, Hamilton, ON L8P 1V9For SaleMLS ID #40798369, Tina Marie Ciraolo, Salesperson, CH Real Estate Corp.. ITSO
- C$199,9001 bd1 ba555 sqft1755 King St E #9, Hamilton, ON L8K 1V6For SaleMLS ID #40836031, Mike Stewart, Salesperson, Royal LePage NRC Realty Inc.. ITSO
- C$264,0001 bd1 ba525 sqftThe Crofts, Hamilton, ON L8N 2J7For SaleMLS ID #40850315, Tonya Marie Potts, Salesperson, Right at Home Realty. ITSO
- C$269,9002 bd1 ba754 sqftCastle Apartments, Hamilton, ON L8P 1Y5For SaleMLS ID #40845549, Carrie Massey, Salesperson, Keller Williams Complete Realty. ITSO
- C$219,9001 bd1 ba692 sqftThe Pigott Building, Hamilton, ON L8P 4W4For SaleMLS ID #40846202, Stephanie Alexander-Jones, Salesperson, RED AND WHITE REALTY INC.. ITSO
- C$239,9001 bd1 ba586 sqft81 Charlton Ave E #904, Hamilton, ON L8N 1Y7For SaleMLS ID #40823381, Ann Irene Forbes Arndt, Broker, Royal LePage Macro Realty. ITSO
- C$189,9002 bd1 ba798 sqft352 Hunter St E #1, Hamilton, ON L8N 1N8For SaleMLS ID #40808619, Kevin Whaley, Salesperson, RE/MAX Escarpment Realty Inc.. ITSO
- C$144,9001 bd1 ba458 sqft30 Summit Ave #303, Hamilton, ON L8V 2R8For SaleMLS ID #40828257, Rob Golfi, Salesperson, RE/MAX Escarpment Golfi Realty Inc.. ITSO
- C$233,8001 bd1 ba830 sqft135 James St S #409, Hamilton, ON L8P 2Z6For SaleMLS ID #40832667, Ke Hua Huang, Salesperson, 1st Sunshine Realty Inc.. ITSO
- C$239,9001 bd1 ba625 sqft5 E 36th St #312B, Hamilton, ON L8V 3Y6For SaleMLS ID #40846752, Scott Benson, Salesperson, Real Broker Ontario Ltd.. ITSO
