Welcome to the Polo Club in Hamilton's sought-after Durand neighbourhood-a quiet, established area within walking distance to arts, culture, and live entertainment. This move-in ready, freshly painted, 1-bedroom unit on the 2nd floor, faces Duke Street, and features an updated kitchen with newer countertops, backsplash, cabinets and flooring, plus new flooring. Enjoy the convenience of an in-suite stackable washer/dryer and the comfort of separate thermostats in both the living room and bedroom. Air conditioner units are wall-mounted and located in the living room and the bedroom. The building has just 21 units over 6 floors, so you can expect a quiet living experience here. The building has an elevator as well as 2 stairwells. The open-concept living/dining space is functional and bright. The unit comes with one exclusive-owned parking spot. Larger vehicles can fit in the underground parking garage. Immediate occupancy is available. Furniture can be included or removed, making this a great option for a university student, first-time buyer, or professional looking for an affordable downtown home base. Commuting is easy with close proximity to the Hamilton GO, HSR municipal transit, and Hwy 403 east/west bound.
For sale
C$199,000
87 Duke St #204, Hamilton, ON L8P 1X4
1beds
548sqft
Condo/Apt Unit, Residential, Condominium
Built in 1988
-- sqft lot
$-- Zestimate®
C$363/sqft
C$905/mo HOA
What's special
Move-in readyFreshly paintedUpdated kitchenNewer countertopsNew flooringFaces duke streetOne exclusive-owned parking spot
- 182 days |
- 53 |
- 1 |
Zillow last checked:
Listing updated:
Listed by:
Margo Wynhofen, Salesperson,
Royal LePage NRC Realty Inc.
Source: ITSO,MLS®#: 40806815Originating MLS®#: Cornerstone Association of REALTORS®
Facts & features
Interior
Bedrooms & bathrooms
- Bedrooms: 1
- Bathrooms: 1
- Full bathrooms: 1
- Main level bathrooms: 1
- Main level bedrooms: 1
Bedroom
- Level: Main
Bathroom
- Features: 4-Piece
- Level: Main
Dining room
- Level: Main
Kitchen
- Level: Main
Living room
- Level: Main
Heating
- Baseboard, Electric
Cooling
- Wall Unit(s)
Appliances
- Included: Dishwasher, Dryer, Microwave, Refrigerator, Stove, Washer
- Laundry: In-Suite
Features
- Other
- Windows: Window Coverings
- Has fireplace: No
Interior area
- Total structure area: 548
- Total interior livable area: 548 sqft
- Finished area above ground: 548
Video & virtual tour
Property
Parking
- Total spaces: 1
- Parking features: Street Parking Only
- Garage spaces: 1
- Details: Assigned Space: 21
Features
- Stories: 1
- Patio & porch: Open
- Exterior features: Balcony
- Frontage type: South
Lot
- Features: Urban, Arts Centre, City Lot, Near Golf Course, Highway Access, Hospital, Library, Park, Place of Worship, Playground Nearby, Public Transit, Quiet Area, Rec./Community Centre, Regional Mall, Schools, Shopping Nearby
Details
- Parcel number: 181400007
- Zoning: E3
Construction
Type & style
- Home type: Condo
- Property subtype: Condo/Apt Unit, Residential, Condominium
- Attached to another structure: Yes
Materials
- Cement Siding, Concrete, Stone
- Roof: Other
Condition
- 31-50 Years
- New construction: No
- Year built: 1988
Utilities & green energy
- Sewer: Sewer (Municipal)
- Water: Municipal
Community & HOA
HOA
- Has HOA: Yes
- Amenities included: Elevator(s)
- Services included: Insurance, Building Maintenance, Common Elements, Maintenance Grounds, Parking, Water
- HOA fee: C$905 monthly
Location
- Region: Hamilton
Financial & listing details
- Price per square foot: C$363/sqft
- Annual tax amount: C$2,051
- Date on market: 2/24/2026
- Inclusions: Dishwasher, Dryer, Furniture, Microwave, Refrigerator, Stove, Washer, Window Coverings
Price history
| Date | Event | Price |
|---|---|---|
| 6/20/2026 | Price change | C$199,000-9.5%C$363/sqft |
Source: ITSO #40806815 Report a problem | ||
| 5/5/2026 | Price change | C$220,000-8.3%C$401/sqft |
Source: ITSO #40806815 Report a problem | ||
| 2/24/2026 | Listed for sale | C$240,000C$438/sqft |
Source: ITSO #40806815 Report a problem | ||
Public tax history
Tax history is unavailable.
Climate risks
Neighborhood: Durand
Nearby schools
GreatSchools rating
No schools nearby
We couldn't find any schools near this home.
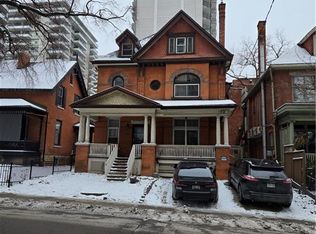
- C$915,000-- bd-- ba3.3k sqft171 Bay St S, Hamilton, ON L8P3H8Sold
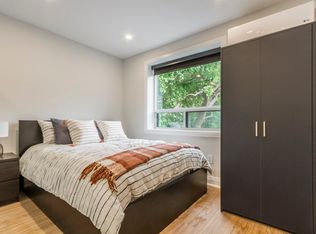
- C$--1 bd1 ba-- sqft81 Duke St #103, Hamilton, ON L8P1X4Off Market
- C$--1 bd1 ba-- sqft81 Duke St #102, Hamilton, ON L8P1X4Off Market
- C$--1 bd1 ba-- sqft81 Duke St #B4, Hamilton, ON L8P1X4Off Market
- C$--1 bd1 ba-- sqft79 Duke St, Hamilton, ON L8P1X4Off Market
- C$--1 bd1 ba400 sqft79 Duke St #1B-1BA, Hamilton, ON L8P1X4Off Market
- C$--1 bd1 ba485 sqft79 Duke St #1B-1BA-485SQFT, Hamilton, ON L8P1X4Off Market
- C$--1 bd1 ba400 sqft79 Duke St #1271823, Hamilton, ON L8P1X4Off Market
Similar homes
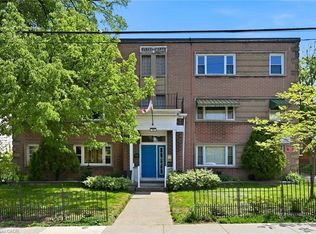
- C$224,9001 bd1 ba544 sqft137 Emerald St S #28, Hamilton, ON L8N 2V4For Sale
 MLS ID #40830856, David Alan Parti, Salesperson, Right at Home Realty. ITSO
 - C$198,0001 bd1 ba598 sqftHillview Terrace Appartment Co-Operative Ltd., Hamilton, ON L8N 2G1New Construction
 MLS ID #40832868, John Schlett, Salesperson, RE/MAX Escarpment Realty Inc.. ITSO
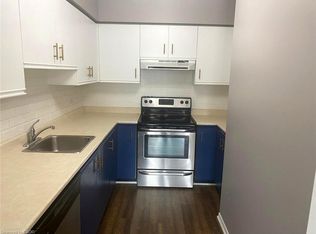
 - C$209,9001 bd1 ba662 sqftThe Pigott Building, Hamilton, ON L8P 4W4For Sale
 MLS ID #40857547, Elyse Bouwmeester, Broker, RED AND WHITE REALTY INC.. ITSO
 - C$159,9991 bd1 ba374 sqft60 Robinson St #104, Hamilton, ON L8P 1Y9For Sale
 MLS ID #40851711, Lisa Marie Sandhar, Salesperson, Royal LePage State Realty Inc.. ITSO
 - C$159,9001 bd1 ba450 sqftShalamar Apartments, Hamilton, ON L8P 1Y9For SaleMLS ID #40848591, Andrew Caton, Salesperson, RE/MAX Escarpment Realty Inc.. ITSO
- C$227,0001 bd1 ba482 sqft150 Charlton Ave E #1201, Hamilton, ON L8N 3X3For SaleMLS ID #40857197, Bain Thompson, Salesperson, SUTTON GROUP SUMMIT REALTY INC BROKERAGE. ITSO
- C$219,9002 bd1 ba770 sqftCastle Apartments, Hamilton, ON L8P 1Y5For SaleMLS ID #40852600, Daniela Tofano, Salesperson, Coldwell Banker Community Professionals. ITSO
- C$164,9001 bd1 ba550 sqftCastle Apartments, Hamilton, ON L8P 1Y5For SaleMLS ID #40795517, Rob Golfi, Salesperson, RE/MAX Escarpment Golfi Realty Inc.. ITSO
- C$199,9001 bd1 ba550 sqft1755 King St E #11, Hamilton, ON L8K 1V6For SaleMLS ID #40808927, Michael Amodeo, Salesperson, RE/MAX Escarpment Realty Inc.. ITSO
- C$225,9992 bd1 ba706 sqft137 Emerald St S #25, Hamilton, ON L8N 2V4For SaleMLS ID #40826001, Justin Brown, Broker, Coldwell Banker Community Professionals. ITSO
- C$189,9002 bd1 ba798 sqft352 Hunter St E #1, Hamilton, ON L8N 1N8For SaleMLS ID #40808619, Kevin Whaley, Salesperson, RE/MAX Escarpment Realty Inc.. ITSO
- C$264,9992 bd1 ba771 sqftMerksworth Apartments Ltd., Hamilton, ON L8P 3C9For SaleMLS ID #40820339, Tobias Richard Smulders, Broker, RE/MAX Escarpment Realty Inc.. ITSO
- C$199,9001 bd1 ba555 sqft1755 King St E #9, Hamilton, ON L8K 1V6For SaleMLS ID #40836031, Mike Stewart, Salesperson, Royal LePage NRC Realty Inc.. ITSO
- C$249,9001 bd1 ba525 sqftThe Crofts, Hamilton, ON L8N 2J7For SaleMLS ID #40855163, Kimberley K Leone, Broker, Right at Home Realty. ITSO
- C$269,9002 bd1 ba754 sqftCastle Apartments, Hamilton, ON L8P 1Y5For SaleMLS ID #40845549, Carrie Massey, Salesperson, Keller Williams Complete Realty. ITSO
- C$289,9001 bd1 ba477 sqftThe Crofts, Hamilton, ON L8N 2J7For SaleMLS ID #40854422, Craig R. Bush, Salesperson, RE/MAX Escarpment Realty Inc.. ITSO
- C$239,9001 bd1 ba586 sqft81 Charlton Ave E #904, Hamilton, ON L8N 1Y7For SaleMLS ID #40823381, Ann Irene Forbes Arndt, Broker, Royal LePage Macro Realty. ITSO
- C$289,9001 bd1 ba629 sqft112 King St E #410, Hamilton, ON L8N 1V2For SaleMLS ID #40856953, Joe Cosentino, Salesperson, Royal LePage State Realty Inc.. ITSO
- C$144,9001 bd1 ba500 sqft30 Summit Ave #401, Hamilton, ON L8V 2R8For SaleMLS ID #40828206, Rob Golfi, Salesperson, RE/MAX Escarpment Golfi Realty Inc.. ITSO
- C$239,9001 bd1 ba625 sqft5 E 36th St #312B, Hamilton, ON L8V 3Y6For SaleMLS ID #40846752, Scott Benson, Salesperson, Real Broker Ontario Ltd.. ITSO
