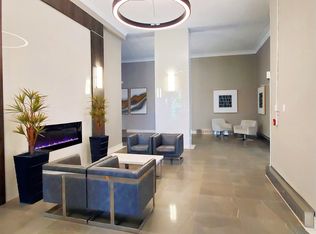
Situated in Hamilton's sought-after Durand neighbourhood, Thistledown Co-op is one of the city's best-kept secrets. Set beneath the Niagara Escarpment, a neighbourhood of stately Victorian homes, steps from Hamilton's vibrant art & culinary scene, this charming low-rise building sits at the heart of our city's exciting renaissance. Built in 1949 for returning veterans to support multi-family affordable home ownership, it became a go-to residence for nurses working at St. Joe's. Thistledown offers timeless character with a true sense of community. If you're tired of paying rent and ready to own an economical pied-a-terre, this is your opportunity. Set back from the street by abundant natural gardens, this freshly updated one-bedroom, one-bath suite blends old-world charm with modern comfort. Features & updates include: on site laundry, private storage locker, new front door, freshly painted interior, hardwood floors, new light fixtures & window coverings, a brand new fridge (never used), a newly renovated four-piece bathroom, new gas cook top & new AC unit. Everything is included in monthly fees, even internet! You’ll fall in love with this bright, functional layout - perfectly turn key & move in ready. Please note some photos have been virtually staged.
For sale
C$149,999
60 Robinson St #104, Hamilton, ON L8P 1Y9
1beds
374sqft
Condo/Apt Unit, Residential, Stock Cooperative
Built in ----
-- sqft lot
$-- Zestimate®
C$401/sqft
C$560/mo HOA
What's special
Charming low-rise buildingOn site laundryPrivate storage lockerFreshly painted interiorHardwood floorsNewly renovated four-piece bathroomNew gas cook top
- 74 days
- 193
- 4
Zillow last checked:
Listing updated:
Listed by:
Lisa Marie Sandhar, Salesperson,
Royal LePage State Realty Inc.
Source: ITSO,MLS®#: 40851711Originating MLS®#: Cornerstone Association of REALTORS®
Facts & features
Interior
Bedrooms & bathrooms
- Bedrooms: 1
- Bathrooms: 1
- Full bathrooms: 1
- Main level bathrooms: 1
- Main level bedrooms: 1
Other
- Features: Hardwood Floor
- Level: Main
Bathroom
- Features: 4-Piece, Carpet Free
- Level: Main
Dining room
- Level: Main
Kitchen
- Level: Main
Living room
- Level: Main
Heating
- Radiant
Cooling
- Window Unit(s)
Appliances
- Included: Microwave, Refrigerator
- Laundry: Coin Operated
Features
- High Speed Internet, Other
- Windows: Window Coverings
- Has fireplace: No
Interior area
- Total structure area: 374
- Total interior livable area: 374 sqft
- Finished area above ground: 374
Video & virtual tour
Property
Parking
- Parking features: No Driveway Parking
Features
- Stories: 1
- Exterior features: Lawn Sprinkler System
- Has view: Yes
- View description: Clear
- Frontage type: North
- Frontage length: 63.77
Lot
- Size: 9,161 Square Feet
- Dimensions: 63.77 x 143.66
- Features: Urban, Arts Centre, Dog Park, City Lot, Greenbelt, Highway Access, Hospital, Library, Major Highway, Open Spaces, Park, Public Transit, Quiet Area, Rec./Community Centre, Shopping Nearby
- Topography: Flat,Level
Details
- Parcel number: 171710062
- Zoning: E3
Construction
Type & style
- Home type: Condo
- Architectural style: Apartment
- Property subtype: Condo/Apt Unit, Residential, Stock Cooperative
- Attached to another structure: Yes
Materials
- Brick
- Foundation: Concrete Block
- Roof: Flat
Condition
- 51-99 Years
- New construction: No
Utilities & green energy
- Sewer: Sewer (Municipal)
- Water: Municipal
- Utilities for property: Cable Connected, Cell Service, Electricity Connected, Garbage/Sanitary Collection, Natural Gas Connected, Recycling Pickup, Street Lights, Phone Connected
Community & HOA
HOA
- Has HOA: Yes
- Amenities included: Other
- Services included: Insurance, Building Maintenance, Cable TV, Maintenance Grounds, Heat, Internet, Hydro, Gas, Property Management Fees, Roof, Snow Removal, Utilities, Water
- HOA fee: C$560 monthly
Location
- Region: Hamilton
Financial & listing details
- Price per square foot: C$401/sqft
- Date on market: 7/29/2026
- Inclusions: Microwave, Refrigerator, Window Coverings, Cooktop Stove, All Elf's
- Electric utility on property: Yes
Price history
| Date | Event | Price |
|---|---|---|
| 9/8/2026 | Price change | C$149,999-6.3%C$401/sqft |
Source: ITSO #40851711 Report a problem | ||
| 7/29/2026 | Listed for sale | C$159,999-10.6%C$428/sqft |
Source: ITSO #40851711 Report a problem | ||
| 7/10/2023 | Listing removed | -- |
Source:  Cornerstone Association of REALTORS® - Hamilton-Burlington #H4164232 Report a problem Cornerstone Association of REALTORS® - Hamilton-Burlington #H4164232 Report a problem | ||
| 6/23/2023 | Listed for sale | C$179,000C$479/sqft |
Source: Cornerstone Association of REALTORS® - Hamilton-Burlington #H4164232 Report a problem | ||
| 6/13/2023 | Listing removed | -- |
Source: Cornerstone Association of REALTORS® - Hamilton-Burlington #H4164232 Report a problem | ||
| 5/26/2023 | Listed for sale | C$179,000C$479/sqft |
Source: Cornerstone Association of REALTORS® - Hamilton-Burlington #H4164232 Report a problem | ||
Public tax history
Tax history is unavailable.
Climate risks
Neighborhood: Durand
Nearby schools
GreatSchools rating
No schools nearby
We couldn't find any schools near this home.


Similar homes
- C$159,9001 bd1 ba450 sqftShalamar Apartments, Hamilton, ON L8P 1Y9For Sale
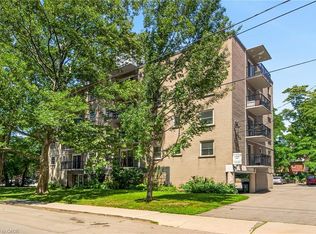 MLS ID #40848591, Andrew Caton, Salesperson, RE/MAX Escarpment Realty Inc.. ITSO
 - C$134,9001 bd1 ba500 sqft30 Summit Ave #401, Hamilton, ON L8V 2R8For Sale
 MLS ID #40868151, Rob Golfi, Salesperson, RE/MAX Escarpment Golfi Realty Inc.. ITSO
 - C$124,9001 bd1 ba458 sqft30 Summit Ave #303, Hamilton, ON L8V 2R8For Sale
 MLS ID #40868090, Rob Golfi, Salesperson, RE/MAX Escarpment Golfi Realty Inc.. ITSO
 - C$214,9001 bd1 ba544 sqft137 Emerald St S #28, Hamilton, ON L8N 2V4For Sale
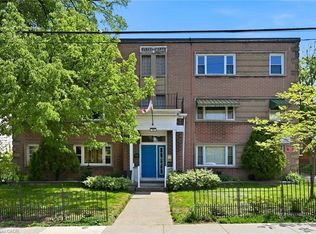 MLS ID #40830856, David Alan Parti, Salesperson, Right at Home Realty. ITSO
