Stop renting and start owning! Unit 401 offers an affordable opportunity to get into the Hamilton real estate market with monthly costs that could be close to—or even less than—what you’re paying in rent. This bright 1-bedroom condo is located on Hamilton’s desirable North Mountain, close to Upper Wentworth, the Brow, shopping, transit, parks, and everyday conveniences. The functional layout makes excellent use of the space, while the private east-facing balcony is the perfect spot to enjoy your morning coffee and catch the sunrise. You'll also appreciate the convenience of in-suite laundry with a newer washer and dryer, plus one assigned underground parking space. Whether you're a first-time buyer looking to escape the rental cycle, a downsizer seeking affordability, or an investor looking for a solid opportunity, Unit 401 makes homeownership surprisingly attainable. Why pay someone else’s mortgage when you could be building equity in your own home?
For sale
C$134,900
30 Summit Ave #401, Hamilton, ON L8V 2R8
1beds
500sqft
Condo/Apt Unit, Residential, Condominium
Built in 1974
-- sqft lot
$-- Zestimate®
C$270/sqft
C$1,041/mo HOA
What's special
- 10 days
- 57
- 0
Zillow last checked:
Listing updated:
Listed by:
Rob Golfi, Salesperson,
RE/MAX Escarpment Golfi Realty Inc.
Source: ITSO,MLS®#: 40868151Originating MLS®#: Cornerstone Association of REALTORS®
Facts & features
Interior
Bedrooms & bathrooms
- Bedrooms: 1
- Bathrooms: 1
- Full bathrooms: 1
- Main level bathrooms: 1
- Main level bedrooms: 1
Kitchen
- Level: Main
Heating
- Baseboard
Cooling
- Wall Unit(s)
Appliances
- Included: Refrigerator, Stove, Washer
- Laundry: In-Suite
Features
- Auto Garage Door Remote(s), Elevator
- Basement: None
- Has fireplace: No
Interior area
- Total structure area: 500
- Total interior livable area: 500 sqft
- Finished area above ground: 500
Property
Parking
- Total spaces: 1
- Parking features: Exclusive, Inside Entrance, No Driveway Parking
- Garage spaces: 1
Features
- Stories: 1
- Patio & porch: Open
- Has view: Yes
- Frontage type: West
- Frontage length: 70.09
Lot
- Size: 10,306 Square Feet
- Dimensions: 70.09 x 147.05
- Features: Urban, Hospital, Open Spaces, Park, Place of Worship, Public Transit, Rec./Community Centre, Schools, Shopping Nearby, View from Escarpment
Details
- Parcel number: 182990015
- Zoning: E/S-250
- Other equipment: Intercom
Construction
Type & style
- Home type: Condo
- Architectural style: Apartment
- Property subtype: Condo/Apt Unit, Residential, Condominium
- Attached to another structure: Yes
Materials
- Brick Veneer
- Foundation: Brick/Mortar
- Roof: Asphalt
Condition
- 51-99 Years
- New construction: No
- Year built: 1974
Utilities & green energy
- Sewer: Sewer (Municipal)
- Water: Municipal
Community & HOA
HOA
- Has HOA: Yes
- Amenities included: Elevator(s)
- Services included: Insurance, Building Maintenance, Cable TV, Maintenance Grounds, Heat, Parking, Snow Removal, Water
- HOA fee: C$1,041 monthly
Location
- Region: Hamilton
Financial & listing details
- Price per square foot: C$270/sqft
- Annual tax amount: C$1,374
- Date on market: 10/1/2026
- Inclusions: Refrigerator, Stove, Washer
Price history
| Date | Event | Price |
|---|---|---|
| 10/1/2026 | Listed for sale | C$134,900C$270/sqft |
Source: ITSO #40868151 Report a problem | ||
Public tax history
Tax history is unavailable.
Climate risks
Neighborhood: Eastmount
Nearby schools
GreatSchools rating
No schools nearby
We couldn't find any schools near this home.

Similar homes
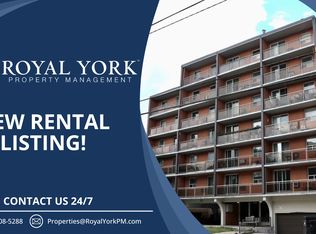
- C$124,9001 bd1 ba458 sqft30 Summit Ave #303, Hamilton, ON L8V 2R8For Sale
 MLS ID #40868090, Rob Golfi, Salesperson, RE/MAX Escarpment Golfi Realty Inc.. ITSO
 - C$159,9001 bd1 ba450 sqftShalamar Apartments, Hamilton, ON L8P 1Y9For Sale
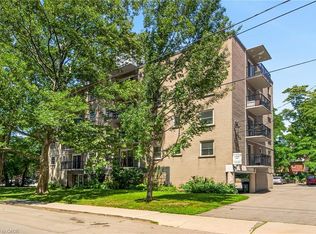 MLS ID #40848591, Andrew Caton, Salesperson, RE/MAX Escarpment Realty Inc.. ITSO
 - C$149,9991 bd1 ba374 sqft60 Robinson St #104, Hamilton, ON L8P 1Y9For Sale
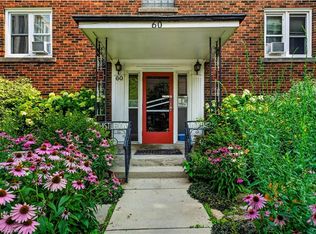 MLS ID #40851711, Lisa Marie Sandhar, Salesperson, Royal LePage State Realty Inc.. ITSO
 - C$199,9001 bd1 ba550 sqft1755 King St E #11, Hamilton, ON L8K 1V6For Sale
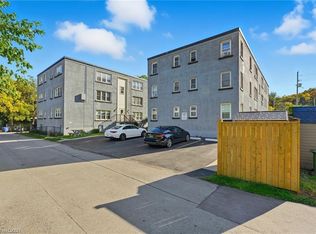 MLS ID #40808927, Michael Amodeo, Salesperson, RE/MAX Escarpment Realty Inc.. ITSO
