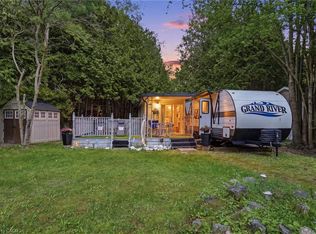
Welcome to the Ponderosa Nature Resort, a tranquil and inclusive environment for nature enthusiasts looking to relax, and enjoy recreational activities in a clothing-optional setting. This community has strict policies regarding guest conduct to ensure a comfortable and respectful environment for all. Lots of amenities including resort style indoor and outdoor pool and clubhouse, events, volleyball and tennis courts, and surrounded by conservation areas with trails. This year round, one floor home is approx 710sq ft featuring an open concept floor plan with kitchen, dining and living room family room with freestanding propane gas fireplace. Neutral decor. Sunroom was added in 2020 and has a laundry there (only washing machine). Views from the front living room window is green space and the unit also backs onto greenspace. Bonus: vinyl windows, Shed (10x10), side deck and back deck added, freestanding fireplace (2020), upgraded plumbing in kitchen & sunroom, new hot water tank (May 2026) - Fees are 1350/month & incl membership, lot fees, water, prop taxes, snow removal and buyer must be approved by the Park.
For sale
C$149,900
125 Otto Ln, Freelton, ON N0B
1beds
710sqft
Modular Home, Residential
Built in ----
-- sqft lot
$-- Zestimate®
C$211/sqft
C$-- HOA
What's special
Volleyball and tennis courtsOne floor homeFreestanding propane gas fireplaceNeutral decorVinyl windows
- 5 hours
- 6
- 0
Zillow last checked:
Listing updated:
Listed by:
Tina Doyle, Salesperson,
RE/MAX Escarpment Realty Inc.
Source: ITSO,MLS®#: 40860836Originating MLS®#: Cornerstone Association of REALTORS®
Facts & features
Interior
Bedrooms & bathrooms
- Bedrooms: 1
- Bathrooms: 1
- Full bathrooms: 1
- Main level bathrooms: 1
- Main level bedrooms: 1
Other
- Level: Main
Bathroom
- Features: 4-Piece
- Level: Main
Kitchen
- Features: Carpet Free, Open Concept
- Level: Main
Other
- Features: Carpet Free, Open Concept
- Level: Main
Porch
- Level: Main
Sunroom
- Features: Enclosed, Laundry
- Level: Main
Heating
- Fireplace-Propane
Cooling
- Other
Appliances
- Included: Hot Water Tank Owned, Refrigerator, Stove, Washer
- Laundry: In-Suite
Features
- Ceiling Fan(s)
- Windows: Window Coverings
- Basement: None
- Number of fireplaces: 1
Interior area
- Total structure area: 710
- Total interior livable area: 710 sqft
- Finished area above ground: 710
Property
Parking
- Total spaces: 2
- Parking features: Gravel, Front Yard Parking
- Uncovered spaces: 2
Features
- Stories: 1
- Exterior features: Recreational Area, Tennis Court(s), Year Round Living
- Has private pool: Yes
- Pool features: In Ground
- Has view: Yes
- View description: Clear
- Frontage type: East
- Frontage length: 0.00
Lot
- Features: Rural, Quiet Area, Trails
Details
- Additional structures: Shed(s)
- On leased land: Yes
- Lease amount: $1,350
- Zoning: P8, P7, A2
Construction
Type & style
- Home type: SingleFamily
- Architectural style: Bungalow
- Property subtype: Modular Home, Residential
Materials
- Vinyl Siding
- Roof: Asphalt Shing
Condition
- 16-30 Years
- New construction: No
Utilities & green energy
- Sewer: Other
- Water: Community Well
Community & HOA
Community
- Security: Security Gate, Concierge/Security Guard
Location
- Region: Freelton
Financial & listing details
- Price per square foot: C$211/sqft
- Date on market: 9/5/2026
- Inclusions: Hot Water Tank Owned, Refrigerator, Stove, Washer, Window Coverings
Price history
| Date | Event | Price |
|---|---|---|
| 9/5/2026 | Listed for sale | C$149,900C$211/sqft |
Source: ITSO #40860836 Report a problem | ||
Public tax history
Tax history is unavailable.
Climate risks
Neighborhood: N0B
Nearby schools
GreatSchools rating
No schools nearby
We couldn't find any schools near this home.

Similar homes
- C$139,9001 bd2 ba700 sqftFernbrook Resort, Flamborough, ON L8B 1C4For Sale
 MLS ID #40858384, Tina Doyle, Salesperson, RE/MAX Escarpment Realty Inc.. ITSO
 - C$169,0001 bd1 ba544 sqft1085 Concession Rd W #10-33, Flamborough, ON L0R 1K0For Sale
 MLS ID #40838537, Bonnie Williams, Salesperson, PEAK REALTY LTD.. ITSO
 - C$189,9001 bd1 ba524 sqft128 Otto Ln, Freelton, ON N0B 2J0For Sale
 MLS ID #40833481, Cc Alexander, Salesperson, Royal LePage State Realty Inc.. ITSO
 - C$144,9001 bd1 ba495 sqft673 Brant Waterloo Rd #77, North Dumfries, ON N0B 1E0For Sale
 MLS ID #40852889, David B. Rodgers, Salesperson, RE/MAX REAL ESTATE CENTRE INC.. ITSO
