Welcome to this beautifully maintained 2 bed, 2.5 bath detached bungalow in a quiet rural 55+ community. Featuring brand new quartz countertops in the kitchen and upstairs bathrooms, new flooring in the kitchen and baths, new faucets, and newer appliances, hardwood flooring, this home is move-in ready. The functional layout includes a spacious living area, eat-in kitchen with plenty of cabinets, dining room, large primary bedroom with walk-in closet & 4pc ensuite and a fully finished basement with a large rec room, a den perfect for a workshop or hobby space, and ample storage. Recent upgrades include a newer furnace and a roof approx. 2 years old. The double car garage adds convenience and extra space. Enjoy a vibrant lifestyle with access to a community centre offering an in-ground pool, shuffleboard, billiards, craft room, library, and a full kitchen for events and gatherings. A perfect blend of comfort, updates, and community living awaits! Land lease: $950.00 Taxes: $224.09. Total due on the 1st of every month: $1174.09.
Sold for $560,000
C$560,000
193 Glenariff Dr, Hamilton, ON L8B 1A5
2beds
1,458sqft
Single Family Residence, Residential
Built in ----
-- sqft lot
$-- Zestimate®
C$384/sqft
C$2,947 Estimated rent
Home value
Not available
Estimated sales range
Not available
Not available
Owner options
List your home for rent
C$2,947/mo
Rent Zestimate®
Find your next renter with Zillow Rental Manager. Plus, with online applications, you can quickly screen prospective tenants – for free.
C$2,947/mo
Rent Zestimate®
Refinance and save
C$2,367/mo
Est. payment
Refinancing to a lower rate could help reduce your monthly payments and save thousands over the life of the loan.
C$2,367/mo
Est. payment
Explore your selling options
Work with a Zillow partner agent
Leverage their expertise and Zillow's premium Showcase listings to get your home seen by more buyers.
Get startedList with your own agent
Get your home in front of millions of buyers by listing it on Zillow.
Learn how to do itSell it yourself
Take full control of how buyers see your home on Zillow by listing For Sale by Owner (FSBO).
List your homeWhat's special
New faucetsNewer appliancesHardwood flooringDining roomAmple storage
Zillow last checked:
Listing updated:
Listed by:
Kyle Veevers, Salesperson,
Keller Williams Edge Realty,
Bob Veevers, Broker,
Keller Williams Edge Realty
Source: ITSO,MLS®#: 40791522Originating MLS®#: Cornerstone Association of REALTORS®
Facts & features
Interior
Bedrooms & bathrooms
- Bedrooms: 2
- Bathrooms: 3
- Full bathrooms: 2
- 1/2 bathrooms: 1
- Main level bathrooms: 2
- Main level bedrooms: 2
Bedroom
- Level: Main
Other
- Level: Main
Bathroom
- Features: 4-Piece
- Level: Main
Bathroom
- Features: 2-Piece
- Level: Basement
Other
- Features: 4-Piece
- Level: Main
Den
- Level: Basement
Dining room
- Level: Main
Eat in kitchen
- Level: Main
Living room
- Level: Main
Recreation room
- Level: Basement
Utility room
- Level: Basement
Heating
- Forced Air-Propane
Cooling
- Central Air
Appliances
- Included: Water Heater, Water Softener, Dishwasher, Dryer, Microwave, Refrigerator, Stove, Washer
- Laundry: In-Suite
Features
- Floor Drains
- Windows: Window Coverings
- Basement: Full,Finished
- Has fireplace: Yes
- Fireplace features: Electric
Interior area
- Total structure area: 2,718
- Total interior livable area: 1,458 sqft
- Finished area above ground: 1,458
- Finished area below ground: 1,260
Property
Parking
- Total spaces: 4
- Parking features: Attached Garage, Asphalt, Private Drive Double Wide
- Attached garage spaces: 2
- Uncovered spaces: 2
Features
- Stories: 1
- Exterior features: Recreational Area, TV Tower/Antenna
- Pool features: Community
- Has view: Yes
- View description: Clear
- Frontage type: West
- Frontage length: 0.00
Lot
- Features: Rural, Campground, Near Golf Course, Greenbelt, Place of Worship, Quiet Area, Rec./Community Centre
Details
- On leased land: Yes
- Lease amount: $1,174
- Zoning: A2
Construction
Type & style
- Home type: SingleFamily
- Architectural style: Bungalow
- Property subtype: Single Family Residence, Residential
Materials
- Vinyl Siding
- Foundation: Poured Concrete
- Roof: Asphalt Shing
Condition
- 16-30 Years
- New construction: No
Utilities & green energy
- Sewer: Septic Tank
- Water: Community Well
- Utilities for property: Cable Available, Cell Service, Electricity Connected, Garbage/Sanitary Collection, Recycling Pickup, Propane
Community & HOA
Community
- Senior community: Yes
Location
- Region: Hamilton
Financial & listing details
- Price per square foot: C$384/sqft
- Date on market: 12/1/2025
- Inclusions: Dishwasher, Dryer, Microwave, Refrigerator, Stove, Washer, Window Coverings
- Electric utility on property: Yes
- Road surface type: Paved
Price history
| Date | Event | Price |
|---|---|---|
| 5/1/2026 | Sold | C$560,000C$384/sqft |
Source: ITSO #40791522 Report a problem | ||
Public tax history
Tax history is unavailable.
Neighborhood: L8B
Nearby homes
- C$---- bd-- ba-- sqft195 Glenariff Dr, Hamilton, ON L8B1A5Off Market
- C$---- bd-- ba-- sqft180 Glenariff Dr, Hamilton, ON L8B1A5Off Market
- C$575,0002 bd2 ba1.5k sqft121 Crumlin Ln, Hamilton, ON L8B1A5For Sale
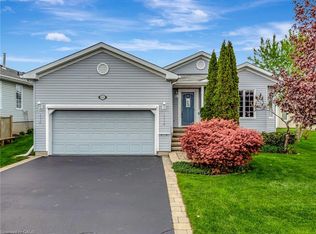
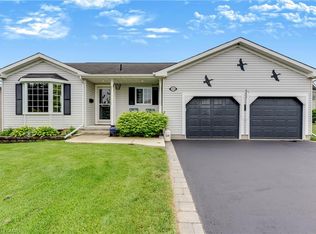
- C$579,9003 bd3 ba1.3k sqft118 Crumlin Ln, Hamilton, ON L8B1A5For Sale
- C$548,5002 bd2 ba1.2k sqft103 Kells Ln, Flamborough, ON L8B1A5For Sale
- C$---- bd-- ba-- sqft148 Gracehill Cres, Flamborough, ON L8B1A5Off Market
- C$75,0002 bd2 ba409 sqft85 Eddie Ln, Freelton, ON L0R1K0For Sale
- C$675,0002 bd3 ba1.6k sqft156 Gracehill Cres, Hamilton, ON L8B1A5For Sale
Nearby schools
GreatSchools rating
No schools nearby
We couldn't find any schools near this home.
- Ontario
- Hamilton Division
- Hamilton
- L8B 1A5
- 193 Glenariff Dr
Nearby cities
Nearby neighborhoods
Nearby zip codes
Other Hamilton Topics
