PREMIUM ACCESSIBLE LIVING IN ANTRIM GLEN. Welcome to 121 Crumlin Lane, a comfortable, freshly painted home designed for independence in a premier Parkbridge Adult Lifestyle Community, only 15 minutes to Cambridge or Waterdown. Unlike standard models, this home features a builder-customized floor plan that expanded the original footprint. The layout adds significant square footage, resulting in an expanded living/dining room perfect for entertaining, and a noticeably more spacious second bedroom. In total, enjoy 1,563 sq. ft. of bright, airy main-floor living. Accessibility and reliability are prioritized with extensive investments: an installed wheelchair lift in the double-car garage, a luxurious walk-in tub in the primary ensuite, custom bug screens on the main and garage doors, and a whole-home Generac generator for consistent comfort. The bright interior includes a four-season sunroom that leads to an interlocking stone patio for seamless outdoor enjoyment. The primary suite offers a full walk-in closet and private bath. The unfinished basement with fully insulated walls and a pre-plumbed area for a potential future bathroom also features a raised ceiling height, providing a massive open space ideal for storage or development. The automated irrigation system ensures the gardens and lawn stay healthy throughout the growing seasons. The resealed double wide drive adds room for guests to park. As an added bonus: the house comes with brand new shingles that include a 35 year manufacturer's warranty. Antrim Glen provides a quiet, safe social environment where neighbours become friends. Residents enjoy a lively community centre, heated saltwater pool, and various organized activities. Monthly fees of $1214.82 include property taxes and unlimited access to these exceptional amenities. Don't miss this opportunity to experience the perfect blend of independence and community. Schedule your private tour today!
Under contract
C$575,000
121 Crumlin Ln, Hamilton, ON L8B 1A5
2beds
1,563sqft
Single Family Residence, Residential
Built in 2007
-- sqft lot
$-- Zestimate®
C$368/sqft
C$-- HOA
What's special
Freshly painted homeBuilder-customized floor plan
- 92 days |
- 6 |
- 0 |
Zillow last checked:
Listing updated:
Listed by:
David Kivell, Broker,
ROYAL LEPAGE CROWN REALTY SERVICES,
Sarah Middleton, Broker,
ROYAL LEPAGE CROWN REALTY SERVICES
Source: ITSO,MLS®#: 40828441Originating MLS®#: Cornerstone Association of REALTORS®
Facts & features
Interior
Bedrooms & bathrooms
- Bedrooms: 2
- Bathrooms: 2
- Full bathrooms: 2
- Main level bathrooms: 2
- Main level bedrooms: 2
Other
- Level: Main
Bedroom
- Level: Main
Bathroom
- Features: 4-Piece, Ensuite
- Level: Main
Bathroom
- Features: 4-Piece
- Level: Main
Breakfast room
- Level: Main
Dining room
- Level: Main
Kitchen
- Level: Main
Living room
- Level: Main
Sunroom
- Level: Main
Heating
- Forced Air-Propane
Cooling
- Central Air
Appliances
- Included: Water Softener, Dishwasher, Dryer, Microwave, Refrigerator, Stove, Washer, Wine Cooler
- Laundry: Main Level
Features
- Air Exchanger, Auto Garage Door Remote(s), Rough-in Bath
- Basement: Full,Unfinished,Sump Pump
- Has fireplace: No
Interior area
- Total structure area: 1,563
- Total interior livable area: 1,563 sqft
- Finished area above ground: 1,563
Video & virtual tour
Property
Parking
- Total spaces: 4
- Parking features: Attached Garage, Asphalt, Private Drive Double Wide
- Attached garage spaces: 2
- Uncovered spaces: 2
Accessibility
- Accessibility features: Accessible Full Bath, Exterior Wheelchair Lift, Wheelchair Access
Features
- Stories: 1
- Patio & porch: Patio
- Exterior features: Landscaped, Lawn Sprinkler System
- Has private pool: Yes
- Pool features: Community, In Ground, Outdoor Pool, Salt Water
- Frontage type: North
- Frontage length: 0.00
Lot
- Features: Rural, Campground, Near Golf Course, Greenbelt, Place of Worship, Quiet Area, Rec./Community Centre, Trails
Details
- On leased land: Yes
- Lease amount: $1,215
- Zoning: A2
Construction
Type & style
- Home type: SingleFamily
- Architectural style: Bungalow
- Property subtype: Single Family Residence, Residential
Materials
- Vinyl Siding
- Roof: Asphalt Shing
Condition
- 16-30 Years
- New construction: No
- Year built: 2007
Utilities & green energy
- Sewer: Sewer (Municipal)
- Water: Community Well
Community & HOA
Location
- Region: Hamilton
Financial & listing details
- Price per square foot: C$368/sqft
- Date on market: 5/22/2026
- Inclusions: Dishwasher, Dryer, Microwave, Refrigerator, Stove, Washer, Wine Cooler, Dehumidifier In Basement.
Price history
| Date | Event | Price |
|---|---|---|
| 6/19/2026 | Contingent | C$575,000C$368/sqft |
Source: ITSO #40828441 Report a problem | ||
| 5/22/2026 | Listed for sale | C$575,000C$368/sqft |
Source: ITSO #40828441 Report a problem | ||
Public tax history
Tax history is unavailable.
Climate risks
Neighborhood: L8B
Nearby schools
GreatSchools rating
No schools nearby
We couldn't find any schools near this home.
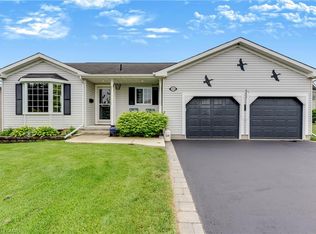
- C$579,9003 bd3 ba1.3k sqft118 Crumlin Ln, Hamilton, ON L8B1A5For Sale
- C$---- bd-- ba-- sqft148 Gracehill Cres, Flamborough, ON L8B1A5Off Market
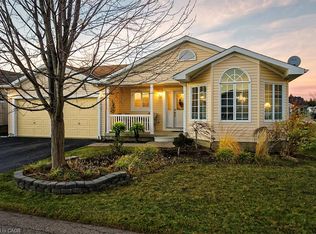
- C$675,0002 bd3 ba1.6k sqft156 Gracehill Cres, Hamilton, ON L8B1A5For Sale
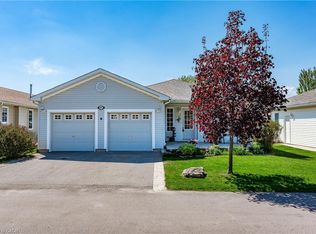
- C$560,0002 bd3 ba1.4k sqft193 Glenariff Dr, Hamilton, ON L8B1A5Sold
- C$630,0002 bd2 ba1.5k sqft106 Dunadry Ln, Hamilton, ON L8B1A5Sold
- C$---- bd-- ba-- sqft136 Glenariff Dr, Hamilton, ON L8B1A5Off Market
- C$548,5002 bd2 ba1.2k sqft103 Kells Ln, Flamborough, ON L8B1A5For Sale
- C$---- bd-- ba-- sqft180 Glenariff Dr, Hamilton, ON L8B1A5Off Market
Similar homes
- C$579,9003 bd3 ba1.3k sqft118 Crumlin Ln, Hamilton, ON L8B 1A5For SaleMLS ID #40836050, David Kivell, Broker, ROYAL LEPAGE CROWN REALTY SERVICES. ITSO
- C$599,9002 bd3 ba1.3k sqft148 Glenariff Dr, Hamilton, ON L8B 1A5For Sale
 MLS ID #40836110, Drew Woolcott, Broker, RE/MAX Escarpment Realty Inc.. ITSO
 - C$599,9003 bd3 ba1.2k sqft109 Glenariff Dr, Hamilton, ON L8B 1A5For Sale
 MLS ID #40837740, David Kivell, Broker, ROYAL LEPAGE CROWN REALTY SERVICES. ITSO
 - C$589,0002 bd2 ba1.2k sqft41 Valridge Dr, Hamilton, ON L9G 4Y7For Sale
 MLS ID #40856857, Mary Hamilton, Salesperson, RE/MAX Escarpment Realty Inc.. ITSO
 - C$574,9993 bd2 ba1.5k sqft180 Campbell Ave, Hamilton, ON L8H 2G3For SaleMLS ID #40841805, Carl Alano, Salesperson, RE/MAX Real Estate Centre Inc.. ITSO
- C$599,9003 bd3 ba1.3k sqft120 Beddoe Dr #6, Hamilton, ON L8P 4Z4For SaleMLS ID #40856755, Adrian Mcstravick, Broker, Re/Max Twin City Realty Inc. ITSO
- C$598,5784 bd3 ba1.5k sqft578 1/2 Barnaby St, Hamilton, ON L8H 6T9For SaleMLS ID #40844412, Jeff Bonner, Salesperson, One Percent Realty Ltd.. ITSO
- C$599,9002 bd4 ba1.4k sqft1085 Harrogate Dr #35, Hamilton, ON L9K 1R2For SaleMLS ID #40831498, Michael Andrew, Salesperson, Royal LePage Burloak Real Estate Services. ITSO
- C$449,9004 bd2 ba1.2k sqft53 Dalhousie Ave, Hamilton, ON L8L 3J4For SaleMLS ID #40857080, Rod Frank, Salesperson, RE/MAX Escarpment Frank Realty. ITSO
- C$619,9003 bd3 ba1.6k sqft11 Pirie Dr #19, Dundas, ON L9H 6Z6New ConstructionMLS ID #40832172, Sarit Zalter, Salesperson, RE/MAX Escarpment Realty Inc.. ITSO
- C$554,9003 bd3 ba1.2k sqft819 Upper Paradise Rd #9, Hamilton, ON L9C 5R1For SaleMLS ID #40849656, Krista Toussaint, Salesperson, RE/MAX Escarpment Realty Inc.. ITSO
- C$569,9003 bd2 ba880 sqft37 Hill Ave, Brantford, ON N3R 4G8For SaleMLS ID #40850485, Sandra Etherington, Broker, Century 21 Heritage House LTD. ITSO
- C$549,9002 bd2 ba1.2k sqft9 Guthrie St #9B, North Dumfries, ON N0B 1E0For SaleMLS ID #40855890, Tyler Stewart Dawe, Salesperson, Real Broker Ontario Ltd.. ITSO
- C$599,9002 bd2 ba1.1k sqft232 Silverbirch Blvd, Hamilton, ON L0R 1W0For SaleMLS ID #40821535, Josh Cull-Hewitt, Salesperson, RE/MAX Escarpment Realty Inc.. ITSO
- C$595,0002 bd1 ba1.1k sqft31 Father Biro Trl, Hamilton, ON L9B 1T8For SaleMLS ID #40835068, Sheri Lin Robins, Salesperson, RE/MAX Escarpment Realty Inc.. ITSO
- C$574,9003 bd3 ba1.2k sqft20 McConkey Cres #92, Brantford, ON N3S 0C2For SaleMLS ID #40853086, Craig Peeling, Salesperson, Coldwell Banker Homefront Realty. ITSO
- C$565,8402 bd2 ba1k sqftMaple Crossing, Milton, ON L9T 0B5For SaleMLS ID #40851826, Darren John Morris, Salesperson, RE/MAX Real Estate Centre Inc.. ITSO
- C$649,8002 bd2 ba1.2k sqft2110 Cleaver Ave #219, Burlington, ON L7M 3Z4For SaleMLS ID #40853987, Caitlin Howell, Salesperson, RE/MAX REALTY ENTERPRISES INC. ITSO
- C$850,0003 bd-- ba2.2k sqft43 Liam Dr, Hamilton, ON L9G 4Y1For SaleMLS ID #40856920, Nick Cuong Chuong, Broker, LPT Realty. ITSO
- C$618,0003 bd3 ba1.3k sqft124 Gosling Gdns #37, Guelph, ON N1G 5K6For SaleMLS ID #40853267, Asif Gangat, Broker, RE/MAX METROPOLIS REALTY. ITSO
