Welcome to this lovingly maintained corner unit townhouse in one of Dundas’ most family-oriented communities. Relax on the impressive 23-foot front porch and enjoy the charm of the neighbourhood, just steps from Veteran’s Park, excellent elementary and secondary schools, and only minutes to vibrant downtown Dundas, McMaster University, and nearby conservation areas and trails. Inside, natural light pours through the main floor, highlighting the solid hardwood flooring and spacious layout designed for everyday living and entertaining. An inviting family room is enhanced by a beautiful bay window, while the generous living room offers a cozy corner gas fireplace that fills the space with warmth and charm. The bright eat-in kitchen features contemporary black tile flooring and backsplash, crisp white cabinetry, and ample space for casual family meals. Just off the kitchen, the separate dining room provides the perfect setting for family dinners and entertaining A convenient powder room and inside entry to the garage complete the main level. Upstairs, you’ll find three well-sized bedrooms, including a spacious primary retreat with a 5-piece ensuite featuring a relaxing soaker tub and separate shower. An additional 4-piece bathroom provides comfort and convenience for the whole family. The full walk-out basement offers endless possibilities for additional living space, a home gym, recreation room, or in-law potential, while already providing laundry and abundant storage. Outside, the private fully fenced backyard is surrounded by mature cedars, creating a peaceful setting for entertaining, gardening, or simply enjoying quiet evenings outdoors.
New construction
C$619,900
11 Pirie Dr #19, Dundas, ON L9H 6Z6
3beds
1,621sqft
Row/Townhouse, Residential, Condominium
Built in 1994
-- sqft lot
$-- Zestimate®
C$382/sqft
C$654/mo HOA
What's special
Corner unit townhouseSolid hardwood flooringInviting family roomBeautiful bay windowCozy corner gas fireplaceBright eat-in kitchenCrisp white cabinetry
- 81 days |
- 24 |
- 3 |
Zillow last checked:
Listing updated:
Listed by:
Sarit Zalter, Salesperson,
RE/MAX Escarpment Realty Inc.,
Jordan Zalter, Salesperson,
RE/MAX Escarpment Realty Inc.
Source: ITSO,MLS®#: 40832172Originating MLS®#: Cornerstone Association of REALTORS®
Facts & features
Interior
Bedrooms & bathrooms
- Bedrooms: 3
- Bathrooms: 3
- Full bathrooms: 2
- 1/2 bathrooms: 1
- Main level bathrooms: 1
Bedroom
- Level: Second
Bedroom
- Level: Second
Other
- Features: Ensuite
- Level: Second
Bathroom
- Features: 2-Piece
- Level: Main
Bathroom
- Features: 4-Piece
- Level: Second
Other
- Features: 5+ Piece
- Level: Second
Dinette
- Level: Main
Dining room
- Level: Main
Eat in kitchen
- Level: Main
Family room
- Level: Main
Foyer
- Level: Main
Living room
- Level: Main
Recreation room
- Features: Laundry
- Level: Basement
Storage
- Level: Basement
Heating
- Forced Air, Natural Gas
Cooling
- Central Air
Appliances
- Included: Dishwasher, Dryer, Refrigerator, Stove, Washer
- Laundry: In Basement
Features
- High Speed Internet, Auto Garage Door Remote(s), Built-In Appliances
- Windows: Window Coverings
- Basement: Walk-Out Access,Full,Unfinished
- Has fireplace: No
Interior area
- Total structure area: 1,621
- Total interior livable area: 1,621 sqft
- Finished area above ground: 1,621
Video & virtual tour
Property
Parking
- Total spaces: 2
- Parking features: Attached Garage, Garage Door Opener, Asphalt, Inside Entrance, Private Drive Single Wide
- Attached garage spaces: 1
- Uncovered spaces: 1
Features
- Stories: 2
- Patio & porch: Porch
- Exterior features: Year Round Living
- Has view: Yes
- View description: Clear
- Frontage type: South
Lot
- Features: Urban, Irregular Lot, Corner Lot, Near Golf Course, Greenbelt, Landscaped, Park, Place of Worship, Public Transit, Quiet Area, Rec./Community Centre, Schools, Shopping Nearby, Trails
- Topography: Dry,Flat
Details
- Parcel number: 182110040
- Zoning: RM1
Construction
Type & style
- Home type: Townhouse
- Property subtype: Row/Townhouse, Residential, Condominium
- Attached to another structure: Yes
Materials
- Brick, Vinyl Siding
- Foundation: Poured Concrete
- Roof: Asphalt Shing
Condition
- 31-50 Years,New Construction
- New construction: Yes
- Year built: 1994
Utilities & green energy
- Sewer: Sewer (Municipal)
- Water: Municipal
- Utilities for property: Cable Connected, Cell Service, Electricity Connected, Fibre Optics, Garbage/Sanitary Collection, Natural Gas Connected, Recycling Pickup, Street Lights, Phone Connected
Community & HOA
Community
- Security: Smoke Detector
HOA
- Has HOA: Yes
- Amenities included: BBQs Permitted, Playground, Parking
- Services included: Cable TV, Common Elements, Maintenance Grounds, Internet, Parking, Property Management Fees, Snow Removal, Water
- HOA fee: C$654 monthly
Location
- Region: Dundas
Financial & listing details
- Price per square foot: C$382/sqft
- Annual tax amount: C$5,225
- Date on market: 5/21/2026
- Inclusions: Dishwasher, Dryer, Garage Door Opener, Refrigerator, Smoke Detector, Stove, Washer, Window Coverings, All Electric Light Fixtures, All Bathroom Mirrors.
- Electric utility on property: Yes
Price history
| Date | Event | Price |
|---|---|---|
| 8/7/2026 | Listed for sale | C$619,900C$382/sqft |
Source:  TRREB #X13156470 Report a problem TRREB #X13156470 Report a problem | ||
| 7/21/2026 | Contingent | C$619,900C$382/sqft |
Source: TRREB #X13156470 Report a problem | ||
| 5/21/2026 | Listed for sale | C$619,900C$382/sqft |
Source: ITSO #40832172 Report a problem | ||
Public tax history
Tax history is unavailable.
Climate risks
Neighborhood: Sobel
Nearby schools
GreatSchools rating
No schools nearby
We couldn't find any schools near this home.
Schools provided by the listing agent
- Elementary: Sir William Osler, St Bernadette
- High: Dundas Valley, St Mary
Source: ITSO. This data may not be complete. We recommend contacting the local school district to confirm school assignments for this home.
- C$---- bd-- ba-- sqft11 Pirie Dr #44, Hamilton, ON L9H6Z6Off Market
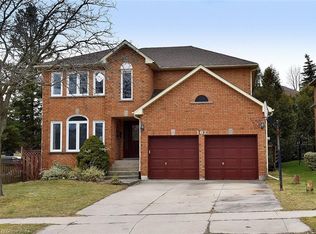
- C$1,148,7504 bd4 ba3.2k sqft102 Huntingwood Ave, Hamilton, ON L9H6X5Sold
- C$---- bd-- ba-- sqft94 Huntingwood Ave #3, Hamilton, ON L9H7M9Off Market
- C$---- bd-- ba-- sqft11 Pirie Dr #1, Hamilton, ON L9H6Z6Off Market
- C$---- bd-- ba-- sqft11 Pirie Dr #72, Hamilton, ON L9H6Z6Off Market
- C$---- bd-- ba-- sqft11 Pirie Dr #3, Hamilton, ON L9H6Z6Off Market
- C$625,0004 bd4 ba1.2k sqft11 Pirie Dr #58, Hamilton, ON L9H6Z6Sold
- C$626,0003 bd3 ba1.1k sqft11 Pirie Dr #53, Hamilton, ON L9H6Z6Sold
Similar homes
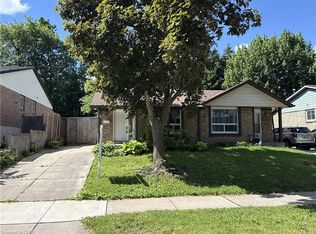
- C$549,9003 bd2 ba1k sqft94 Wendover Dr, Hamilton, ON L9C 5X5For Sale
 MLS ID #40854683, Rod Frank, Salesperson, RE/MAX Escarpment Frank Realty. ITSO
 - C$552,8003 bd3 ba1.5k sqft100 Beddoe Dr #25, Hamilton, ON L8P 4Z2For Sale
 MLS ID #40838827, Nik Pijanovic, Salesperson, Revel Realty Inc.. ITSO
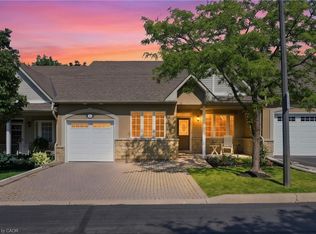
 - C$799,9003 bd4 ba1.8k sqft212 Stonehenge Dr #41, Ancaster, ON L9K 1N4For Sale
 MLS ID #40850720, Mark Thomas Woehrle, Broker, RE/MAX Escarpment Realty Inc.. ITSO
 - C$599,9002 bd4 ba1.4k sqft1085 Harrogate Dr #35, Hamilton, ON L9K 1R2For Sale
 MLS ID #40831498, Michael Andrew, Salesperson, Royal LePage Burloak Real Estate Services. ITSO
 - C$574,9004 bd2 ba1.2k sqft1967 Main St W #7, Hamilton, ON L8S 4P4For SaleMLS ID #40832015, Gary Vandervelde, Salesperson, RE/MAX Escarpment Realty Inc.. ITSO
- C$575,0003 bd3 ba1.3k sqft79 Braeheid Ave #6, Hamilton, ON L8B 0C6For SaleMLS ID #40848610, Rob Golfi, Salesperson, RE/MAX Escarpment Golfi Realty Inc.. ITSO
- C$539,9004 bd2 ba1.9k sqftHighland Mews, Hamilton, ON L8S 4R3For SaleMLS ID #40842601, Lela Michalski, Salesperson, Royal LePage State Realty Inc.. ITSO
- C$500,0003 bd3 ba1.8k sqft7 Southside Pl #16, Hamilton, ON L9C 7W6PendingMLS ID #40849836, Cheryl Buis, Salesperson, Royal LePage Burloak Real Estate Services. ITSO
- C$499,9004 bd3 ba1.2k sqft30 Regent Ave #56, Hamilton, ON L9B 1B3For SaleMLS ID #40852783, Craig R. Bush, Salesperson, RE/MAX Escarpment Realty Inc.. ITSO
- C$499,9994 bd2 ba1.6k sqft445 Stone Church Rd W #19, Hamilton, ON L9B 2L5For SaleMLS ID #40853518, Michael St. Jean, Salesperson, Michael St. Jean Realty Inc.. ITSO
- C$724,9003 bd3 ba1.9k sqft320 Hamilton Dr #10, Hamilton, ON L9G 4W6For SaleMLS ID #40826597, Jeff Ham, Salesperson, REVEL Realty Inc. ITSO
- C$644,0002 bd3 ba1.6k sqft34 Greentrail Dr, Hamilton, ON L0R 1W0For SaleMLS ID #40824920, Elaine Woodley, Salesperson, Coldwell Banker-Burnhill Realty. ITSO
- C$645,9005 bd2 ba1.1k sqft481 Upper Gage Ave, Hamilton, ON L8V 4J2For SaleMLS ID #40854455, Alex Gunby, Salesperson, Revel Realty Inc.. ITSO
- C$624,9993 bd2 ba1.2k sqft564 Sheraton Rd #14, Burlington, ON L7L 4B2For SaleMLS ID #40853721, Kaylin Rivers, Salesperson, RE/MAX Escarpment Realty Inc.. ITSO
- C$649,9003 bd2 ba934 sqft622 Upper Sherman Ave, Hamilton, ON L8V 3M2For SaleMLS ID #40853055, Tony Ditommaso, Salesperson, Realty Network. ITSO
- C$624,9004 bd2 ba1.3k sqft2 Wedgewood Ave, Hamilton, ON L8K 5L8For SaleMLS ID #40850120, Kate Peterson, Salesperson, ROYAL LEPAGE REAL ESTATE Associates. ITSO
- C$599,9003 bd2 ba1k sqft6 Caprice Ct, Hamilton, ON L9C 2N5For SaleMLS ID #40850995, Mark Thomas Woehrle, Broker, RE/MAX Escarpment Realty Inc.. ITSO
- C$649,9003 bd2 ba843 sqft94 Clarendon Ave, Hamilton, ON L9A 3A3For SaleMLS ID #40849612, Kathryn Stenhouse, Salesperson, Realty World Legacy. ITSO
- C$819,9003 bd3 ba1.8k sqft40 Wesleyan Ct #6, Hamilton, ON L9G 5C7For SaleMLS ID #40828030, Debbie Mitchell, Salesperson, Royal LePage State Realty Inc.. ITSO
- C$819,0003 bd2 ba1.1k sqft118 Napoli Dr, Hamilton, ON L9C 6X2For SaleMLS ID #40854181, Elaine Woodley, Salesperson, Coldwell Banker-Burnhill Realty. ITSO
