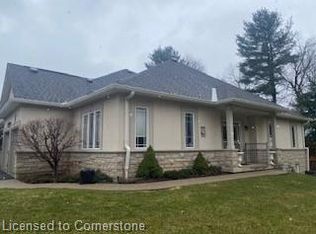
Welcome to effortless living in this beautifully positioned 3-bedroom bungaloft condo, tucked away in a desirable adult lifestyle community and overlooking a peaceful ravine. Offering the perfect balance of comfort, privacy and low-maintenance living, this home is ideal for those looking to simplify without sacrificing space or style. The thoughtfully designed bungaloft layout provides excellent main-floor living, with everything you need for everyday life conveniently located on one level, while the upper level offers additional space for family, guests, a home office or hobbies. Large windows take full advantage of the ravine setting, bringing in natural light and creating a wonderful connection with nature. Imagine enjoying your morning coffee or winding down at the end of the day surrounded by mature greenery rather than looking into another row of homes. With three bedrooms, there is plenty of flexibility for visiting children and grandchildren, overnight guests, or creating a dedicated office, den or hobby room. The bungaloft design offers the freedom to enjoy the home comfortably now while also providing the flexibility that makes sense for the years ahead. Located in an adult-oriented community, this is an opportunity to enjoy a more relaxed pace of life with the convenience of condominium living and the benefits of a welcoming neighbourhood. If you're looking for a home that gives you more time to enjoy life—and less time worrying about maintenance—this could be the perfect fit.
Under contract
C$799,900
40 Wesleyan Ct #6, Hamilton, ON L9G 5C7
3beds
1,893sqft
Row/Townhouse, Residential, Condominium
Built in ----
-- sqft lot
$-- Zestimate®
C$423/sqft
C$595/mo HOA
What's special
Overlooking a peaceful ravineThoughtfully designed bungaloft layoutExcellent main-floor livingNatural lightSurrounded by mature greenery
- 170 days
- 13
- 2
Zillow last checked:
Listing updated:
Listed by:
Debbie Mitchell, Salesperson,
Royal LePage State Realty Inc.
Source: ITSO,MLS®#: 40828030Originating MLS®#: Cornerstone Association of REALTORS®
Facts & features
Interior
Bedrooms & bathrooms
- Bedrooms: 3
- Bathrooms: 3
- Full bathrooms: 3
- Main level bathrooms: 2
- Main level bedrooms: 2
Bedroom
- Description: could be separate dining room
- Features: Carpet
- Level: Main
Other
- Description: Overlooking ravine green space
- Features: Carpet
- Level: Main
Bedroom
- Description: complete w/ 8' x 5'2 sitting area
- Features: Carpet
- Level: Second
Bathroom
- Features: 4-Piece, Tile Floors
- Level: Main
Bathroom
- Description: separate shower & soaker tub
- Features: 4-Piece, Ensuite
- Level: Main
Bathroom
- Features: 4-Piece, Ensuite Privilege
- Level: Second
Kitchen
- Description: features granite countertops
- Features: Laminate, Pantry
- Level: Main
Laundry
- Description: closet type stacked washer/dryer
- Level: Main
Other
- Description: overlooking green space with walk out to deck & features gas fp
- Features: Carpet, Fireplace, Sliding Doors, Walkout to Balcony/Deck
- Level: Main
Loft
- Description: open to below
- Features: Carpet
- Level: Second
Recreation room
- Description: patio door walk out to ravine & bkyd patio
- Level: Basement
Utility room
- Level: Basement
Heating
- Forced Air, Natural Gas
Cooling
- Central Air
Appliances
- Included: Dishwasher, Dryer, Refrigerator, Stove, Washer
- Laundry: In-Suite, Inside
Features
- High Speed Internet, Auto Garage Door Remote(s)
- Basement: Walk-Out Access,Full,Finished
- Has fireplace: No
Interior area
- Total structure area: 2,439
- Total interior livable area: 1,893 sqft
- Finished area above ground: 1,893
- Finished area below ground: 546
Video & virtual tour
Property
Parking
- Total spaces: 2
- Parking features: Detached Garage, Inside Entrance, Private Drive Single Wide, Guest
- Garage spaces: 1
- Uncovered spaces: 1
Features
- Stories: 1
- Patio & porch: Deck
- Exterior features: Landscaped
- Has view: Yes
- View description: Trees/Woods
- Frontage type: North
Lot
- Features: Urban, Airport, Greenbelt, Highway Access, Landscaped, Park, Place of Worship, Public Transit, Ravine, Rec./Community Centre
- Topography: Sloping
Details
- Additional structures: None
- Parcel number: 183680006
- Zoning: RM4-399
Construction
Type & style
- Home type: Townhouse
- Architectural style: Townhouse
- Property subtype: Row/Townhouse, Residential, Condominium
- Attached to another structure: Yes
Materials
- Stone, Stucco
- Foundation: Poured Concrete
- Roof: Asphalt Shing
Condition
- 16-30 Years
- New construction: No
Utilities & green energy
- Sewer: Sewer (Municipal)
- Water: Municipal
- Utilities for property: Cable Available, Electricity Connected, Natural Gas Connected, Street Lights
Community & HOA
HOA
- Has HOA: Yes
- Amenities included: Parking
- Services included: Insurance, Building Maintenance, Cable TV, Maintenance Grounds, Internet
- HOA fee: C$595 monthly
Location
- Region: Hamilton
Financial & listing details
- Price per square foot: C$423/sqft
- Annual tax amount: C$6,600
- Date on market: 5/7/2026
- Inclusions: Dishwasher, Dryer, Refrigerator, Stove, Washer, All Light Fixtures, All Window Blinds
- Electric utility on property: Yes
Price history
| Date | Event | Price |
|---|---|---|
| 10/14/2026 | Contingent | C$799,900C$423/sqft |
Source:  TRREB #X13096014 Report a problem TRREB #X13096014 Report a problem | ||
| 9/2/2026 | Listed for sale | C$799,900C$423/sqft |
Source: TRREB #X13096014 Report a problem | ||
| 8/25/2026 | Contingent | C$799,900C$423/sqft |
Source: TRREB #X13096014 Report a problem | ||
| 8/19/2026 | Price change | C$799,900-2.4%C$423/sqft |
Source: TRREB #X13096014 Report a problem | ||
| 7/7/2026 | Price change | C$819,900-3.5%C$433/sqft |
Source: TRREB #X13096014 Report a problem | ||
| 5/7/2026 | Price change | C$849,990+0%C$449/sqft |
Source: TRREB #X13096014 Report a problem | ||
| 5/7/2026 | Listed for sale | C$849,900C$449/sqft |
Source: ITSO #40828030 Report a problem | ||
Public tax history
Tax history is unavailable.
Climate risks
Neighborhood: Spring Valley
Nearby schools
GreatSchools rating
No schools nearby
We couldn't find any schools near this home.

Similar homes
- C$749,9003 bd3 ba1.6k sqft305 Garner Rd W #68, Hamilton, ON L9G 3K9For Sale
 MLS ID #40858676, Rod Frank, Salesperson, RE/MAX Escarpment Frank Realty. ITSO
 - C$799,0003 bd3 ba1.4k sqft232 Stonehenge Dr #8, Hamilton, ON L9K 1R5For Sale
 MLS ID #40856267, Bland Jafar Kaka, Salesperson, RE/MAX Escarpment Realty Inc.. ITSO
 - C$709,9003 bd4 ba1.8k sqft212 Stonehenge Dr #41, Ancaster, ON L9K 1N4For Sale
 MLS ID #40871554, Mark Thomas Woehrle, Broker, RE/MAX Escarpment Realty Inc.. ITSO
 - C$1,024,9994 bd3 ba2.1k sqft546 Jerseyville Rd W, Hamilton, ON L9G 3L5For Sale
 MLS ID #40871052, Miguel Lima, Broker, Century 21 Heritage Group Ltd.. ITSO
